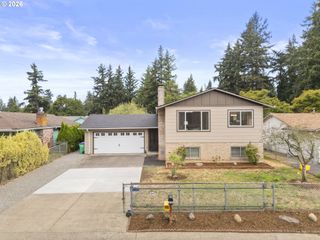
370 Sw 4TH St, Gresham, OR 97080
- 4 beds |
- 2 baths |
- 1,876 sqft
 Single-Family Home
  Built in 1974
  7,405sqft lot
 2 car garage
  $277/sqft
  Listed 23 hours ago
Property Description
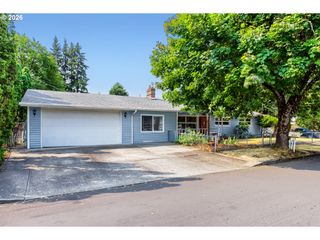
Artful living meets everyday comfort in a home with a personality all its own! This distinctive 4-bedroom, 2-bath Gresham home offers 1,876 sq ft filled with European-inspired color, natural wood, hand-painted details and vintage-inspired fixtures, thoughtfully balanced with modern updates. Bay windows bring in natural light, while unique doors, a classic clawfoot tub and creative touches add warmth and character throughout. The formal living room features hardwood floors, a wood-burning fireplace and impressive custom built-in library wall, creating a warm and inviting focal point. The adjoining dining area opens through expansive sliding doors to the covered patio and gardens, extending the living and entertaining space outdoors. A separate family room provides another comfortable gathering space and features the home's second fireplace. The updated kitchen offers upgraded appliances, generous workspace and custom details that complement the home's artistic character. Major improvements include a 2025 furnace, 2020 roof, owned solar panels installed in 2021 and certified wood-burning stove added in 2021. Outside, enjoy a covered patio surrounded by established gardens, colorful flowers and pollinator-friendly plantings. An oversized garage provides additional room for vehicles, storage, hobbies or projects. Enjoy convenient access to the Springwater Corridor Trail, parks, Downtown Gresham, restaurants, shopping and everyday amenities. Washer, dryer and refrigerator included.
- Listing Status:
- Active
- Date Added:
- August 6, 2026
- Data Last Updated:
- August 7, 2026 at 4:41AM
- Listing Office:
- Windermere Realty Trust : 503-284-7755
- Listing Agent:
- Desiree Moore : 503-791-5337
- MLS ID:
- 291776470

- General: BrickWood sidingCovered patioFencedGardenPatioPorchYard
- Style: Ranch
- Parking: DrivewayOn streetParking spaces: 2
- Roofing: Composition
- Windows: WoodFrames
- Road/Access: Paved
- Originating MLS: Regional Multiple Listing ServiceInc.
- County: Multnomah
- Zoning: NEW COLUMBIA VILLAGEBLOCK 3LOT 12R225018
- Water: Public water
- Sewer: Public sewer
- Source: Regional Multiple Listing ServiceInc.
This listing courtesy of Desiree Moore , Windermere Realty Trust
Monthly Payment
- Principal & Interest $
- Property Taxes $
- Home Insurance $
- VA Funding Fee $

 New - 23 hours ago