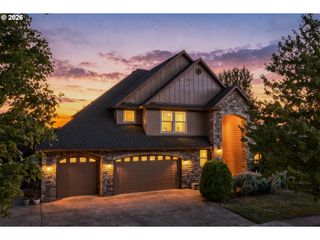
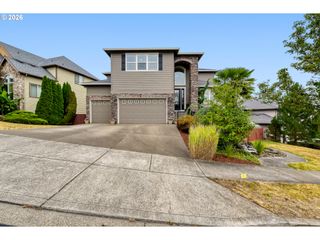
4306 Se AUGUSTA Loop, Gresham, OR 97080
- 3 beds |
- 4 baths |
- 4,263 sqft
 Single-Family Home
 Built in 2001
 0.74acre lot
 3 car garage
 $246/sqft
 Listed 21 days ago
Property Description
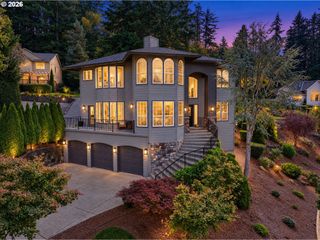
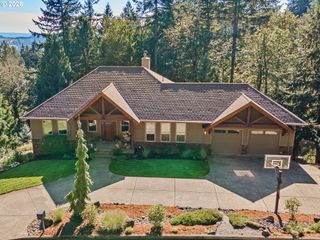
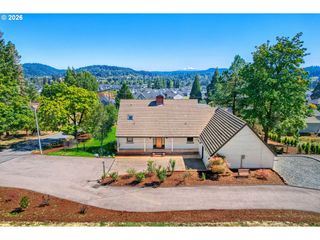
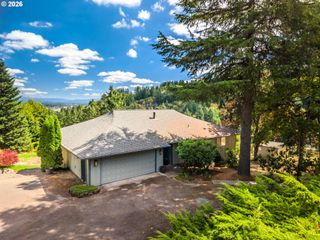
Welcome to an exceptional Persimmon Country Club estate, beautifully situated on one of the community’s larger .74-acre lots at the end of a cul-de-sac. Offering 4,263 square feet with 3 bedrooms and 3.5 baths, this impressive home combines generous living spaces with a peaceful, private setting. Soaring windows fill the home with natural light, while rich cherry hardwood floors, extensive built-ins and four gas fireplaces add warmth and character throughout. The spacious main-level primary suite features its own fireplace, luxurious bath and an incredible walk-in closet. The kitchen offers abundant cabinetry and counter space, an oversized pantry and adjoining butler’s pantry—ideal for entertaining. A large separate office with custom built-ins and fireplace provides an impressive work-from-home space, while the huge bonus room offers plenty of room for gatherings, games or movie nights. Step outside to the covered outdoor living area and a beautifully landscaped backyard surrounded by mature trees, creating a calm and peaceful retreat complete with a park bench tucked into the grounds. Fresh interior and exterior paint, new carpet, and a professionally cleaned and treated roof make this home ready for its next chapter. Abundant storage and an oversized 3-car garage complete this exceptional property, all within the sought-after Persimmon Country Club golf course community with different levels of membership that are offered. Members can enjoy championship golf, swimming pool, pickle ball courts, gym and dining amenities.
- Listing Status:
- Active
- Date Added:
- September 29, 2026
- Data Last Updated:
- October 20, 2026 at 4:41PM
- Listing Office:
- eXp Realty, LLC : 888-814-9613
- Listing Agent:
- Tom Hale : 503-421-2109
- MLS ID:
- 478764524

- General: BrickCement sidingCovered patioFire pitGardenPatioSprinklerWater featureYard
- Style: Traditional
- Parking: Parking spaces: 3
- Roofing: Composition
- Road/Access: ConcretePaved
- HOA Amenities: CommonsMaintenance groundsManagement900.0Annually
- Originating MLS: Regional Multiple Listing ServiceInc.
- County: Multnomah
- Zoning: PERSIMMON NO 3LOT 77R242737
- View: View
- Water: Public water
- Sewer: Public sewer
- Source: Regional Multiple Listing ServiceInc.
This listing courtesy of Tom Hale , eXp Realty, LLC
Monthly Payment
- Principal & Interest $
- Property Taxes $
- Home Insurance $
- VA Funding Fee $