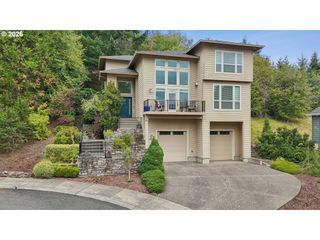
4430 Se ANTELOPE HILLS Pl, Gresham, OR 97080
- 3 beds |
- 3 baths |
- 2,232 sqft
 Single-Family Home
  Built in 1999
  8,712sqft lot
 2 car garage
  $314/sqft
  Listed 3 days ago
Property Description
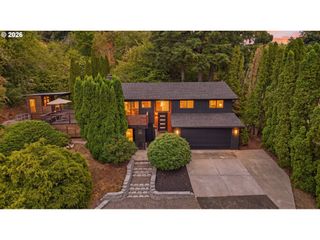
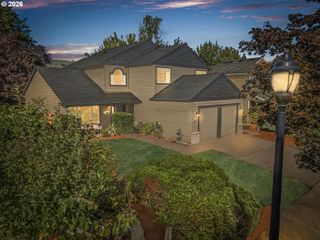
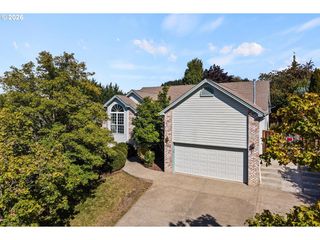
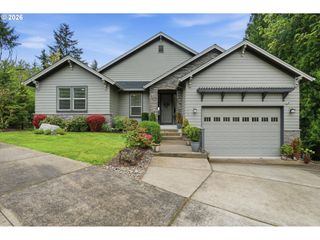
OPEN SAT 9/12: 11-1PM...Welcome to this one-owner, extremely well-maintained and thoughtfully improved contemporary ranch style home. It is ideally located on a quiet cul-de-sac and just blocks from the Persimmon Country Club. This single-level home offers easy living with a wonderful connection to the outdoors, backing to greenspace and featuring a private, terraced backyard with a beautiful water feature. The side yard provides raised beds and ample sun for small-scale gardening.Inside, the home offers a comfortable and inviting layout, a circular floor plan, and quality features throughout. The kitchen is equipped with a Bosch oven and cooktop. The LARGE ensuite primary bedroom is a true retreat, complete with a soaking tub, mini-step shower, double sinks, and a walk-in closet with a custom organizer.Enjoy the added benefit of an oversized, extra-deep garage, built-in vacuum system, and an updated sprinkler system. The crawlspace was recently serviced and includes two sump pumps and a new dehumidifier for added peace of mind. The roof is approximately 9 years old.Energy efficiency is another standout feature, with paid-for solar panels helping keep the electric bill around $16 per month!! Step outside to enjoy the privacy of the terraced backyard, the greenspace setting, and views of Mt. Hood! A well-cared-for home in a peaceful location with thoughtful improvements throughout—ready to welcome its next owner.
- Listing Status:
- Active
- Date Added:
- September 10, 2026
- Data Last Updated:
- September 13, 2026 at 7:50AM
- Listing Office:
- Property Group NW : 503-886-9633
- Listing Agent:
- Rachel Hemmingson : 971-207-2806
- MLS ID:
- 745537673

- General: Cement sidingCovered deckFencedPatioRaised bedsSecurity lightsSprinklerWater featureYard
- Style: Stories 1Contemporary
- Parking: DrivewayParking spaces: 2
- Roofing: Composition
- Windows: DoublePaneWindowsVinylFrames
- Road/Access: Paved
- HOA Amenities: CommonsSnow removal200.0Annually
- Originating MLS: Regional Multiple Listing ServiceInc.
- County: Multnomah
- Zoning: CASCADE CRESTLOT 21R129401
- View: View
- Water: Public water
- Sewer: Public sewer
- Source: Regional Multiple Listing ServiceInc.
This listing courtesy of Rachel Hemmingson , Property Group NW
Monthly Payment
- Principal & Interest $
- Property Taxes $
- Home Insurance $
- VA Funding Fee $

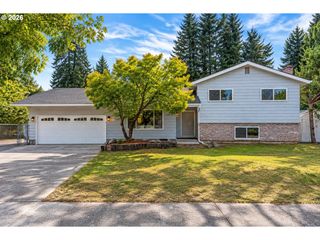
 New - 2 days ago