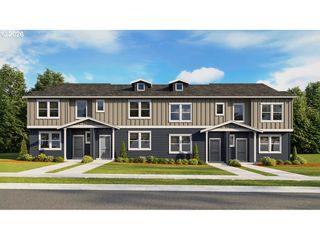
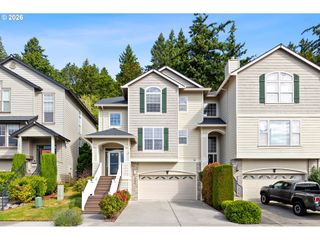
494 Ne CLEVELAND Ave, Gresham, OR 97030
- 3 beds |
- 3 baths |
- 1,732 sqft
 Condominium
  Built in 2020
  1,307sqft lot
 1 car garage
  $240/sqft
  Listed 12 days ago
Property Description
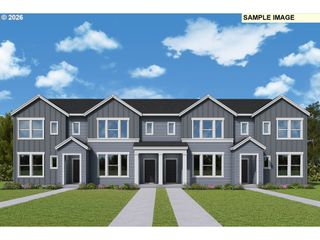
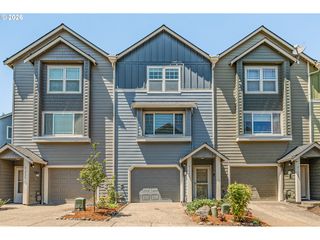
Welcome home to the townhome that checks all the boxes—and then some! Tucked inside a gated community, this beautiful corner-unit feels like new with its light-filled spaces, soaring ceilings, and open-concept design that's perfect for everyday living and entertaining. With 3 spacious bedrooms plus a versatile den/office that could easily become a 4th bedroom, there's room for everyone. Stylish laminate flooring, a cozy gas fireplace with mantle, gleaming quartz countertops, and stainless steel appliances (yes, they're all included!) make this home truly move-in ready. Upstairs, the inviting primary suite offers dual sinks and a private retreat, while the conveniently located laundry room keeps chores close to the bedrooms where they belong. Start your mornings with coffee or unwind in the evening on the private balcony just off the living area. Outside your door, you'll love the unbeatable location, just minutes from vibrant downtown Gresham, the Farmers Market, parks, shopping, restaurants, and public transportation. With a Walk Score of 87, Transit Score of 66, and Bike Score of 79, getting around is a breeze. The attached garage even includes an EV charging plug for your electric vehicle. Low-maintenance living, modern finishes, and an exceptional location, this is the lifestyle you've been waiting for!
- Listing Status:
- Active
- Date Added:
- July 10, 2026
- Data Last Updated:
- July 22, 2026 at 7:46AM
- Listing Office:
- Keller Williams PDX Central : 503-548-4848
- Listing Agent:
- Emily Hetrick : 503-927-3663
- MLS ID:
- 788078055

- General: Cement sidingPatio
- Style: TownhouseTri level
- Parking: Parking spaces: 1
- Roofing: Composition
- General: Concrete perimeter
- Road/Access: Paved
- HOA Amenities: CommonsGatedManagementSewerWater366.0Monthly
- Originating MLS: Regional Multiple Listing ServiceInc.
- County: Multnomah
- Zoning: IRONCREST ESTATESLOT 5R574961
- Water: Public water
- Sewer: Public sewer
- Source: Regional Multiple Listing ServiceInc.
This listing courtesy of Emily Hetrick , Keller Williams PDX Central
Monthly Payment
- Principal & Interest $
- Property Taxes $
- Home Insurance $
- VA Funding Fee $