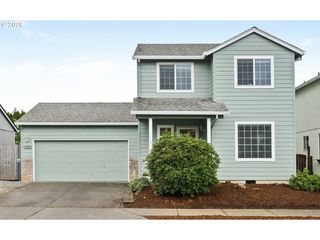
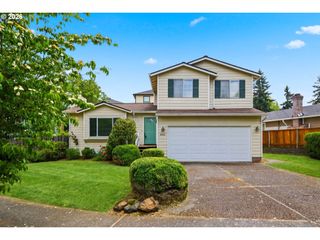
5 Se 48TH Ter, Gresham, OR 97080
- 3 beds |
- 3 baths |
- 1,685 sqft
 Single-Family Home
  Built in 1999
  5,663sqft lot
 2 car garage
  $296/sqft
  Listed 2 days ago
Property Description
This move-in ready 3-bedroom home blends comfort, functionality, and welcoming living spaces. The main floor is designed with an open-concept layout that feels bright and welcoming thanks to abundant natural light and vaulted/high ceilings. It’s an ideal setup for both everyday living and entertaining guests. The vaulted living area gives an airy and inviting first impression and flows seamlessly into the kitchen and dining space. The kitchen serves as the heart of the home, featuring quartz countertops, an island for gathering or meal prep, and stainless-steel appliances. Just off the kitchen and dining area is a cozy family room with plush carpeting and a wood-burning fireplace, creating a warm and comfortable space to relax. Step outside from the dining room into the fully fenced backyard — perfect for outdoor dining, gardening, or weekend gatherings. The yard also includes a shed for additional storage space. Also located on the main floor is a half bath and the laundry closet. Upstairs, you’ll find two bedrooms and a hall bathroom. At the end of the upstairs hallway is the spacious owner’s suite, offering a peaceful retreat with a walk-in closet and natural light. The ensuite bathroom adds a touch of luxury with double sinks and a soaking tub ideal for unwinding at the end of the day. Come take a look and fall in love!
- Listing Status:
- Active
- Date Added:
- May 27, 2026
- Data Last Updated:
- May 29, 2026 at 10:41PM
- Listing Office:
- eXp Realty, LLC : 888-814-9613
- Listing Agent:
- Melita Coyle : 971-409-5903
- MLS ID:
- 112454264

- General: Cement sidingWood compositeDeckFencedPorchRaised bedsTool shedYard
- Style: Stories 2Craftsman
- Parking: DrivewayOn streetParking spaces: 2
- Roofing: Composition
- Windows: DoublePaneWindows
- General: Concrete perimeterSlab
- Road/Access: Paved
- Originating MLS: Regional Multiple Listing ServiceInc.
- County: Multnomah
- Zoning: WOODRIDGE ESTATESLOT 8INC UND INT TRACTS A&BR312258
- View: View
- Water: Public water
- Sewer: Public sewer
- Source: Regional Multiple Listing ServiceInc.
This listing courtesy of Melita Coyle , eXp Realty, LLC
Monthly Payment
- Principal & Interest $
- Property Taxes $
- Home Insurance $
- VA Funding Fee $

 New - 19 hours ago