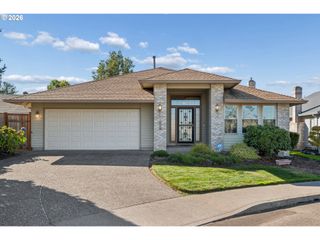
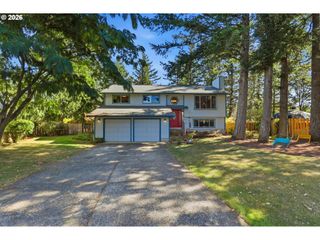
501 Nw MAWRCREST Pl, Gresham, OR 97030
- 3 beds |
- 3 baths |
- 2,566 sqft
 Single-Family Home
 Built in 1993
 7,841sqft lot
 3 car garage
 $185/sqft
 Listed 5 days ago
Property Description
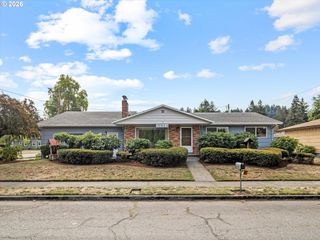
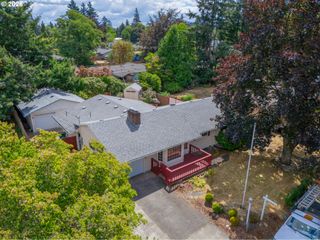
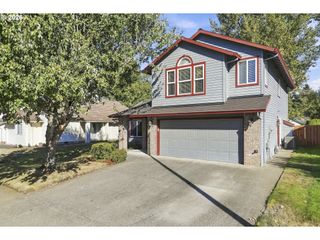
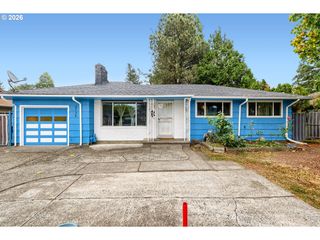
Unlock the extreme potential with your sweat equity in this 3 bedrooms, 2 1/2 bath and 2566 living Sq Ft home located in a very desirable Gresham neighborhood ion East Hill. Impressive entryway features high ceilings, tile marble floor, wood columns and beautiful curves open staircase. Light & bright living room boasts high ceilings, gas fireplace and large windows overlooking the front yard. Formal dining room features massive corner windows and soaring ceilings. Spacious cook's kitchen offers oak cabinetry, cooking island, built in appliances and walk-in pantry that opens to the eating nook with a slider door that takes you out to a generous deck and spacious backyard. The family room is open to the nook, kitchen and features a gas fireplace. Lower level; den/office offers bay window and built-in work desk area. Upstairs you will discover features the huge primary suite with private full bathroom, standing shower and soaking tub along with two walk-in closets and double vanity. the upstairs bonus room with skylight provides you with a flexible living space close to the additional two bedrooms with nice size closets and one of the bedrooms includes a large walk-in closet with access to huge attic storage. Additional features include new gutters in 2025, full size 3 car garage, laundry room on the main level, corner lot with mature landscaping. LP siding is in very poor condition and the roof is original. Don't miss this opportunity to own a beautiful home, start your next life chapter with potential to building instant equity. House to be sold in as-is condition.
- Listing Status:
- Active
- Date Added:
- October 15, 2026
- Data Last Updated:
- October 20, 2026 at 7:52AM
- Listing Office:
- John L. Scott Portland Metro : 503-665-0111
- Listing Agent:
- Kika Trnjanin : 503-730-5330
- MLS ID:
- 713338455

- General: BrickLap sidingOtherWood compositeDeckFencedSprinkler
- Style: Stories 2Traditional
- Parking: DrivewayOff streetParking spaces: 3
- Roofing: Composition
- Windows: DoublePaneWindowsVinylFrames
- General: Concrete perimeter
- Road/Access: Paved
- HOA Amenities: 0.0
- Originating MLS: Regional Multiple Listing ServiceInc.
- County: Multnomah
- Zoning: RESIDEVANS WOODLOT 1R158928
- View: View
- Water: Public water
- Sewer: Public sewer
- Source: Regional Multiple Listing ServiceInc.
This listing courtesy of Kika Trnjanin , John L. Scott Portland Metro
Monthly Payment
- Principal & Interest $
- Property Taxes $
- Home Insurance $
- VA Funding Fee $