5400 Se CHASE Rd, Gresham, OR 97080
- 5 beds |
- 4 baths |
- 3,235 sqft
 Single-Family Home
  Built in 1990
  1.84acre lot
 3 car garage
  $402/sqft
  Listed 0 years ago
Property Description
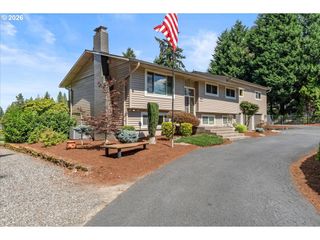
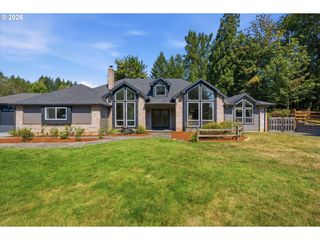
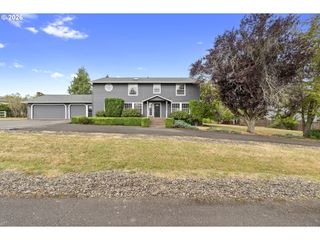
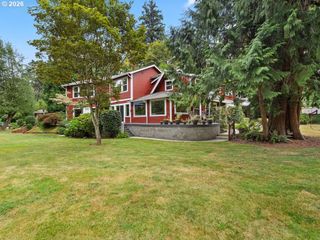
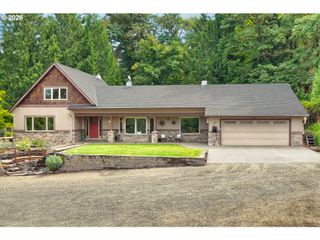
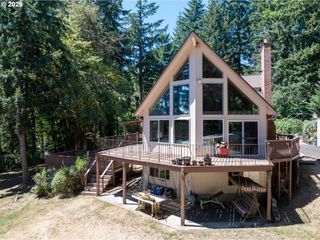
Rare opportunity to own a large custom home on 1.84 acres within the city limits, offering Mt. Hood views, privacy, & exceptional future potential. The property combines a spacious residence with a substantial amount of potentially developable land, creating opportunities for future subdivision, additional dwellings, or simply enjoying the acreage & open space as it exists today. Buyer to perform due diligence regarding development potential.The home offers 4 spacious bedrooms, 3.5 bathrooms, & a flexible lower-level room that could function as a 5th bedroom, den, or home office. The bedroom layout provides excellent privacy & functionality. The second bedroom shares a Jack-&-Jill bathroom, while the third bedroom features its own private bathroom. The spacious primary suite includes double sinks, a separate soaking tub, & walk-in shower.Generous living spaces are filled with natural light & designed for everyday living & entertaining, with Mt. Hood views adding to the setting. Recent improvements include a new Lennox gas furnace, central air conditioning, central vacuum system, & new insulation in both the attic & crawl space. A 3-car garage provides excellent parking & storage.Outside, enjoy mature landscaping, open green space, & exceptional privacy. The property includes a persimmon tree, two fig trees, seven blueberry bushes, several raspberry bushes, & numerous other maintained plants & trees.Enjoy a private retreat just minutes from shopping, dining, services, & major transportation routes. A unique combination of space, privacy, Mt. Hood views, & future potential.
- Listing Status:
- Active
- Date Added:
- September 18, 2025
- Data Last Updated:
- September 13, 2026 at 5:42AM
- Listing Office:
- Mal & Seitz : 503-667-1200
- Listing Agent:
- Daniel Mal : 503-358-4070
- MLS ID:
- 638427103

- General: Cement sidingDeckGardenPrivate roadSecurity lightsTool shedYard
- Style: Traditional
- Parking: Rv access parkingParking spaces: 3
- Roofing: Composition
- Windows: DoublePaneWindowsVinylFrames
- General: Concrete perimeter
- Road/Access: Paved
- Originating MLS: Regional Multiple Listing ServiceInc.
- County: Multnomah
- Zoning: LDR-5SECTION 13 1S 3ETL 200 1.84 ACRESR339821
- View: View
- Water: Public water
- Sewer: Standard septic
- Source: Regional Multiple Listing ServiceInc.
This listing courtesy of Daniel Mal , Mal & Seitz
Monthly Payment
- Principal & Interest $
- Property Taxes $
- Home Insurance $
- VA Funding Fee $