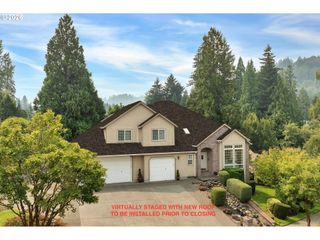
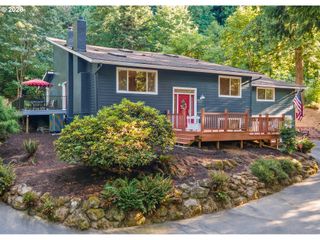
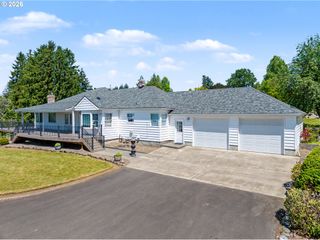
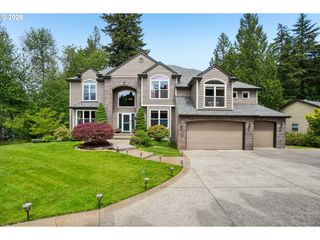
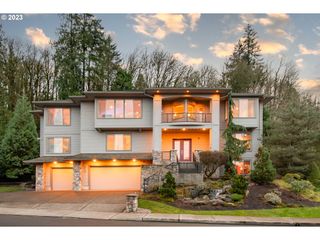
5435 Se OLD WOODS Loop, Gresham, OR 97080
- 6 beds |
- 4 baths |
- 4,405 sqft
 Single-Family Home
  Built in 2002
  10,454sqft lot
 3 car garage
  $215/sqft
  Listed 18 days ago
Property Description
Experience elevated living in this stunning Powell Valley three-level residence, offering exceptional versatility, privacy, and beautifully curated indoor–outdoor spaces. The expansive lower level features soaring ceilings, a full second kitchen, spacious living room, two bedrooms, and a private exterior entrance—perfect for multi-gen living or a potential ADU configuration ..The main level blends timeless craftsmanship with modern comfort, showcasing rich wood floors and a granite-appointed kitchen that opens to a large deck with serene views. The upper-level primary suite is a true retreat, complete with a spa-inspired bath and an enviable dream closet.A rare 699 sq ft basement shop—accessible from both interior and exterior and not included in the home’s square footage—offers outstanding workspace flexibility or storage potential. Outdoors, enjoy nearly a quarter acre of beautifully landscaped grounds featuring multiple entertainment zones: a lovely patio, firepit, raised garden beds, terrace, new pergola, and a modern gazebo designed for year-round enjoyment.Additional highlights include an oversized three-car garage with abundant storage, extensive parking space, central-vacuum plumbing, a freshly cleaned and treated 40-year roof, and a striking double-door barn-style storage shed. With no HOA and exceptional indoor–outdoor living, this home delivers luxury, functionality, and unmatched versatility.
- Listing Status:
- Active
- Date Added:
- August 26, 2026
- Data Last Updated:
- September 13, 2026 at 5:42AM
- Listing Office:
- MORE Realty : 503-353-6673
- Listing Agent:
- Samir Azer : 503-750-9092
- MLS ID:
- 344478629

- General: BrickCement sidingBarnCovered deckFencedFire pitGardenGas hookupGazeboPatioPorchTool shedWorkshopYard
- Style: Custom styleTri level
- Parking: DrivewayOn streetParking spaces: 3
- Roofing: CompositionShingle
- Windows: VinylFrames
- General: Concrete perimeter
- Road/Access: Paved
- Originating MLS: Regional Multiple Listing ServiceInc.
- County: Multnomah
- Zoning: SAM BARLOW WOODSLOT 6R264520
- View: View
- Water: Public water
- Sewer: Public sewer
- Source: Regional Multiple Listing ServiceInc.
This listing courtesy of Samir Azer , MORE Realty
Monthly Payment
- Principal & Interest $
- Property Taxes $
- Home Insurance $
- VA Funding Fee $