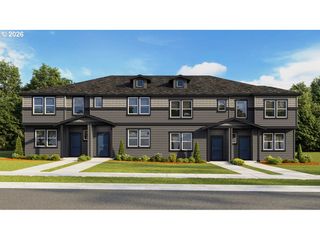
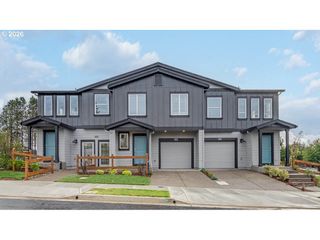
5832 Se WOODLAND Dr, Gresham, OR 97080
- 3 beds |
- 3 baths |
- 1,514 sqft
 Condominium
 Built in 2002
 1,742sqft lot
 1 car garage
 $213/sqft
 Listed 1 month ago
Property Description
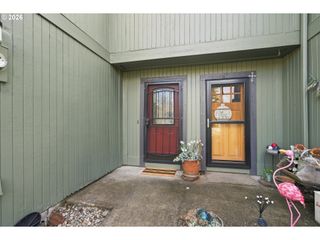
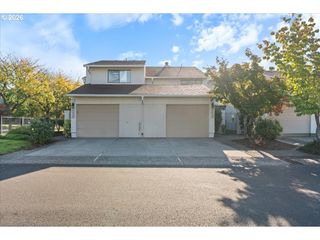
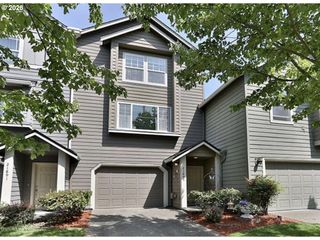
Well maintained and move-in ready 3-bedroom, 2.5-bath home is the perfect blend of modern comfort, privacy, and convenience. Situated on a corner lot with a 1-car driveway and 1-car attached garage, no rear neighbors allowing for open views and privacy from the back, it’s a rare find! Step inside to an open layout featuring high ceilings, a cozy replace, and laminate plank flooring throughout. The remodeled kitchen shines with new appliances, a center island with bar seating and pantry with built-in shelving and slab quartz countertops. Upstairs, the spacious primary suite boasts a vaulted ceiling, walk-in closet, and dual-sink vanity, while two additional bedrooms offer flexible space for family, guests, or a home office. Outside, enjoy your private backyard patio that's perfect for entertaining.
- Listing Status:
- Active
- Date Added:
- September 9, 2026
- Data Last Updated:
- October 20, 2026 at 4:41PM
- Listing Office:
- Keller Williams Realty Professionals : 503-546-9955
- Listing Agent:
- Zachary Eaton : 503-349-7037
- MLS ID:
- 542342049

- General: Lap sidingFencedPatioPorchYard
- Style: Stories 2Townhouse
- Parking: Off streetParking spaces: 1
- Roofing: Composition
- Windows: DoublePaneWindowsVinylFrames
- General: Concrete perimeter
- Road/Access: Paved
- HOA Amenities: CommonsExterior maintenanceFront yard landscaping365.0Monthly
- Originating MLS: Regional Multiple Listing ServiceInc.
- County: Multnomah
- Zoning: KELLY CREEK ESTATES TOWNHOMES NO 2LOT 98R498267
- Water: Public water
- Sewer: Public sewer
- Source: Regional Multiple Listing ServiceInc.
This listing courtesy of Zachary Eaton , Keller Williams Realty Professionals
Monthly Payment
- Principal & Interest $
- Property Taxes $
- Home Insurance $
- VA Funding Fee $