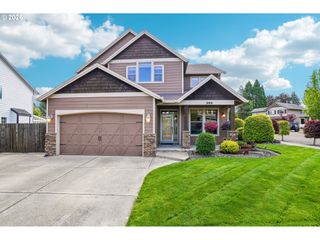
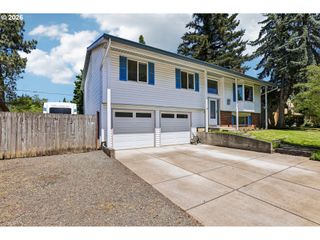
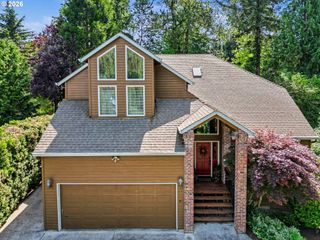
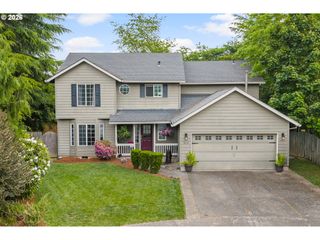
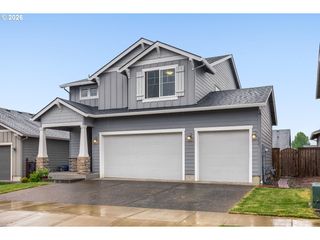
6448 Se 22ND St, Gresham, OR 97080
- 4 beds |
- 3 baths |
- 2,410 sqft
 Single-Family Home
  Built in 2023
  5,227sqft lot
 2 car garage
  $253/sqft
  Listed 3 days ago
Property Description
Newer construction for that new-build feeling with no wait. Designed for comfort and ease with an open and functional layout, the space flows seamlessly from kitchen and dining area to living area anchored by a cozy fireplace. A well-appointed modern kitchen with an island, stainless steel appliances including new dishwasher, spacious pantry, granite countertops with tile backsplash and stylish finishes - is perfect for daily living and entertaining. A front bedroom is versatile and adjacent to a full bathroom. Upstairs, a landing invites a sense of spaciousness - here, the primary bedroom suite offers a walk-in closet and an ensuite with dual sinks, soaking tub and walk-in shower. Two other bedrooms provide flexibility and privacy along with their own full bathroom. Thoughtful storage space can be found throughout the home. The fenced, level back yard off the back patio is ready for your green thumb, boasting a full lawn with a sprinkler system. Full sunlight opens the possibilities for gardening. New paint, new LVP flooring and new premium carpet with upgraded padding have been completed for a spring refresh. And wired for A/C, EV and Smart Home features. A pastoral drive from the neighborhood provides quick access to I-84 for outdoor fun or commuting. A home that offers livability, style and value.
- Listing Status:
- Active
- Date Added:
- May 22, 2026
- Data Last Updated:
- May 25, 2026 at 7:44AM
- Listing Office:
- Keller Williams Realty Professionals : 503-546-9955
- Listing Agent:
- Krista Larke : 503-480-6992
- MLS ID:
- 757278862

- General: Vinyl sidingFencedSprinklerYard
- Style: Stories 2Contemporary
- Parking: DrivewayEv readyParking spaces: 2
- Road/Access: Paved
- HOA Amenities: 28.0Monthly
- Originating MLS: Regional Multiple Listing ServiceInc.
- County: Multnomah
- Zoning: SKYLINER CROSSING NO 2LOT 93R713623
- View: View
- Water: Public water
- Sewer: Public sewer
- Source: Regional Multiple Listing ServiceInc.
This listing courtesy of Krista Larke , Keller Williams Realty Professionals
Monthly Payment
- Principal & Interest $
- Property Taxes $
- Home Insurance $
- VA Funding Fee $