817 Nw EARL Ave, Gresham, OR 97030
- 3 beds |
- 2 baths |
- 1,542 sqft
 Single-Family Home
  Built in 1926
  7,405sqft lot
 —— car garage
  $285/sqft
  Listed 1 day ago
Property Description
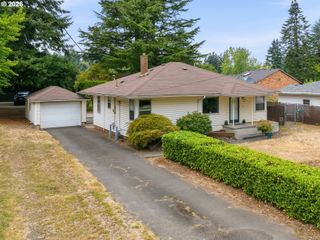
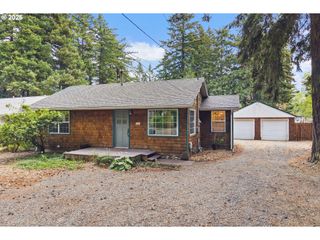
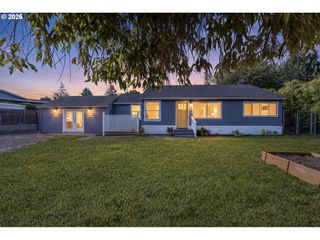
A century ago, while Gresham was growing around it, this house took its place on Earl Avenue. The rest of its story isn’t entirely known. Perhaps that’s part of the charm.Built in 1926 in Clanahan’s Addition, part of Gresham’s early residential landscape dating back to the opening years of the 20th century, this two-story Craftsman has spent a century gathering character. Sunlight filters through beautiful multi-paned wood windows, where the subtle movement of period glass gives each view a softness rarely found in contemporary construction.Step inside and the gas fireplace immediately draws your eye, anchoring a living room with built-in shelving and wood floors. The kitchen offers more built-in storage, while upstairs an unexpectedly generous primary suite includes a walk-in closet and access to a rooftop space. Major portions of the plumbing have also been updated.Beyond the house, the larger-than-typical lot has a wonderfully untamed feel and a history of being thoughtfully tended. Raised beds and portions of the yard already have watering lines in place, and the soil has been cultivated using organic practices throughout the current owner’s time here. There’s room for gardens, gathering spaces and whatever the next owner imagines, plus RV and off-street parking, a 10’ x 20’ dog run with direct dog-door access, and an enormous covered backyard pavilion.Close to the heart of downtown Gresham, with MAX just blocks away and neighborhood destinations including the new library and Gresham High School nearby.A home with a century of character behind it and its next chapter still unwritten.
- Listing Status:
- Active
- Date Added:
- September 3, 2026
- Data Last Updated:
- September 4, 2026 at 2:40PM
- Listing Office:
- Premiere Property Group, LLC : 503-670-9000
- Listing Agent:
- Julie Lais : 503-701-7023
- MLS ID:
- 791443444

- General: Wood sidingCovered patioDog runRaised bedsRv parkingYard
- Style: Stories 2Craftsman
- Parking: Off streetRv access parkingParking spaces: 0
- Roofing: Composition
- Windows: WoodFrames
- Originating MLS: Regional Multiple Listing ServiceInc.
- County: Multnomah
- Zoning: CLANAHAN'S ADDBLOCK 2S 1/2 OF LOT 6LOT 7R134765
- Water: Public water
- Sewer: Public sewer
- Source: Regional Multiple Listing ServiceInc.
This listing courtesy of Julie Lais , Premiere Property Group, LLC
Monthly Payment
- Principal & Interest $
- Property Taxes $
- Home Insurance $
- VA Funding Fee $

 New - 1 day ago