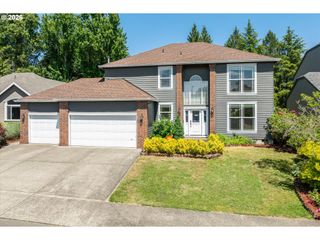
10206 Se 100TH Dr, Happy Valley, OR 97086
- 4 beds |
- 3 baths |
- 2,289 sqft
 Single-Family Home
  Built in 1979
  10,019sqft lot
 2 car garage
  $297/sqft
  Listed 1 day ago
Property Description
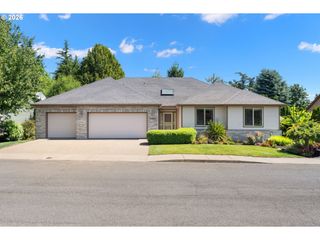
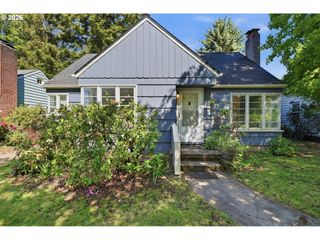
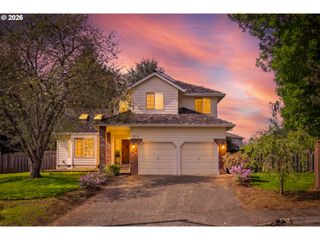
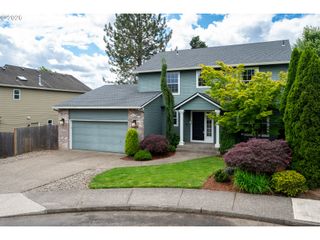
This gorgeous single-family home sits perched in Scott Mountain, surrounded by greenery, trees, and total tranquility. With peaceful views out nearly every window, the home feels like a true retreat from the moment you arrive.Mature landscaping, planter beds, and newer Trex decking welcome you up to the front entry. Step through the double doors and you’re met with soaring ceilings, exposed beams, and stunning floor-to-ceiling windows that fill the home with natural light. Fresh carpet, paint, and updated finishes are just the beginning.Every room feels expansive, with tall ceilings and an effortless floor plan that flows beautifully for everyday living and entertaining. Sliding glass doors off both the dining room and bonus living room create easy indoor-outdoor connection, while the updated kitchen features new quartz countertops, stainless steel appliances, sleek finishes, and plenty of space to gather. Custom built-in bookshelves add warmth, charm, and character throughout the home.Upstairs, the spacious primary suite feels like its own sanctuary, complete with exposed beams, floor-to-ceiling windows, a private ensuite bathroom, large closets, and a walk-in shower. Three additional bedrooms and a full bathroom complete the upper level.Outside, the backyard offers a peaceful, private setting surrounded by nature, perfect for relaxing, hosting, gardening, or simply enjoying the quiet. With a newer roof, fresh paint, new carpet, updated kitchen finishes, and so much more, this Scott Mountain beauty is truly special.
- Listing Status:
- Active
- Date Added:
- May 28, 2026
- Data Last Updated:
- May 29, 2026 at 10:41PM
- Listing Office:
- Works Real Estate : 503-714-7053
- Listing Agent:
- Lauren Rose : 410-370-9487
- MLS ID:
- 387312910

- General: Wood sidingFencedGardenPatioRaised bedsYard
- Style: Stories 2Custom style
- Parking: DrivewayParking spaces: 2
- Roofing: Composition
- Windows: DoublePaneWindows
- General: Concrete perimeter
- Road/Access: Paved
- HOA Amenities: 110.0Annually
- Originating MLS: Regional Multiple Listing ServiceInc.
- County: Clackamas
- Zoning: R102257 SCOTT MT 3 LT 64 BLK 400051106
- View: View
- Water: Public water
- Sewer: Public sewer
- Source: Regional Multiple Listing ServiceInc.
This listing courtesy of Lauren Rose , Works Real Estate
Monthly Payment
- Principal & Interest $
- Property Taxes $
- Home Insurance $
- VA Funding Fee $

 New - 18 hours ago