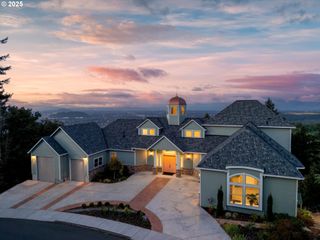
11719 Se SOLOMON Ct, Happy Valley, OR 97086
- 5 beds |
- 5 baths |
- 6,952 sqft
 Single-Family Home
  Built in 1996
  0.58acre lot
 3 car garage
  $237/sqft
  Listed 17 days ago
Property Description
Commanding panoramic views of Mt. Adams, Mt. Hood, and Mt. St. Helens define this extraordinary High Top estate, where 6,952 square feet of timeless craftsmanship meets exceptional everyday livability. Built in 1996 by Gerald Rowlett's award-winning Westlake Development Group, the residence showcases expansive view-showcasing windows, rich oak hardwood floors, extensive custom Craftsman millwork, soaring ceilings, and a desirable main-level primary suite. Thoughtfully designed for both grand entertaining and comfortable living, the home also features an elevator to the lower level, five bedrooms, five baths, and generous gathering spaces that seamlessly connect to the breathtaking natural backdrop. Situated on a prominent 0.58-acre corner lot with an expansive driveway offering abundant parking and recreation space, this exceptional property combines architectural distinction with convenient access to nearby amenities, downtown Portland, and Portland International Airport.
- Listing Status:
- Active
- Date Added:
- July 20, 2026
- Data Last Updated:
- August 6, 2026 at 1:41PM
- Listing Office:
- LUXE Forbes Global Properties : 503-389-2112
- Listing Agent:
- Terry Sprague : 503-459-3987
- MLS ID:
- 382743968

- General: BrickWood sidingCovered deckDeckPatioRv parkingSecurity lightsSprinklerWater featureYard
- Style: Custom styleDaylight ranch
- Parking: DrivewayOn streetParking spaces: 3
- Roofing: Tile
- Windows: DoublePaneWindowsWoodFrames
- General: Concrete perimeterSlab
- Road/Access: Paved
- HOA Amenities: 370.0
- Originating MLS: Regional Multiple Listing ServiceInc.
- County: Clackamas
- Zoning: 2970 THE HIGHPOINTE LTS 28&2901505062
- View: View
- Water: Public water
- Sewer: Public sewer
- Source: Regional Multiple Listing ServiceInc.
This listing courtesy of Terry Sprague , LUXE Forbes Global Properties
Monthly Payment
- Principal & Interest $
- Property Taxes $
- Home Insurance $
- VA Funding Fee $