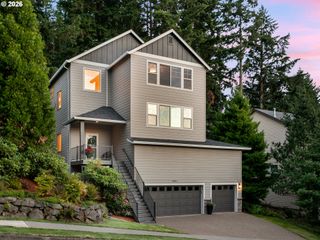
12447 Se WILLIAM OTTY Rd, Happy Valley, OR 97086
- 4 beds |
- 3 baths |
- 3,169 sqft
 Single-Family Home
  Built in 1996
  —— sqft lot
  3 car garage
  $243/sqft
  Listed 20 hours ago
Property Description
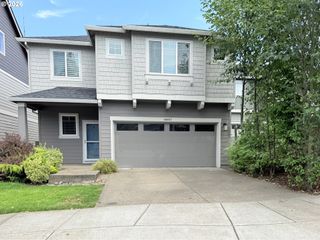
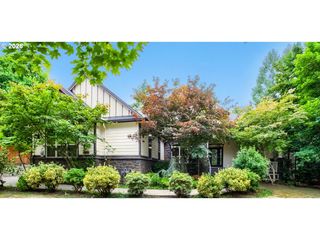
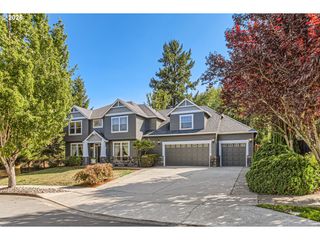
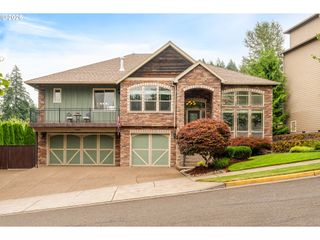
Happy Valley Custom, Fashion without giving up function, no compromises here. Well-loved and well-maintained home, current Owners have lived here for 27 years, they love the area and built a custom home nearby. Exceptional Design not only aesthetically but well thought out floor plan, grand entry, majestic high ceilings & tall windows, views from almost every one of them. Top down / bottom-up honeycomb blinds allow for privacy while still enjoying all the daylight. Lots of open spaces, yet enough separation to be practical for day to day living or large-scale entertaining. Live big or live small, life is about having choices, and this place is all about good choices. Exquisite Primary Suite on the main floor, extensively remodeled primary bathroom, 2 walls of windows let in lots of daylight, large soaker tub, separate walk-in shower, heated floors, walk-in closet, dual vanity & ample built-ins. The other three generous bedrooms are all upstairs, close enough to be convenient, far enough away to enjoy the quiet. Very large/oversized 3 car garage downstairs, room for lots of hobbies or almost endless storage with workshop/bench/cabinets and high ceiling. Easy access to tall crawlspace and mechanicals. Great deck off kitchen/family room to enjoy yourself or guests with territorial views yet still feels private. More secure storage under deck. Mature landscape, perfect sized yard, enough to enjoy but not so much as to be a burden. Great area, convenient to most everything, highly rated schools, nearby trails, paths and parks. Make sure to see the 3D virtual tour, ask your Agent for additional information and to arrange a showing. Won't last long and you won't find another like it.
- Listing Status:
- Active
- Date Added:
- July 21, 2026
- Data Last Updated:
- July 22, 2026 at 12:41AM
- Listing Office:
- Hildebrand Realty : 503-730-0251
- Listing Agent:
- Sunny Hildebrand : 503-730-0251
- MLS ID:
- 317523747

- General: BrickCedarLap sidingPanelDeckWorkshopYard
- Style: Custom styleTudor
- Parking: DrivewayOff streetParking spaces: 3
- Roofing: Composition
- Windows: DoublePaneWindowsVinylFrames
- General: Concrete perimeterPillar post pier
- Road/Access: ConcretePaved
- HOA Amenities: 350.0Annually
- Originating MLS: Regional Multiple Listing ServiceInc.
- County: Clackamas
- Zoning: 3279 CARRON EST #2 LT 1801731736
- View: View
- Water: Public water
- Sewer: Public sewer
- Source: Regional Multiple Listing ServiceInc.
This listing courtesy of Sunny Hildebrand , Hildebrand Realty
Monthly Payment
- Principal & Interest $
- Property Taxes $
- Home Insurance $
- VA Funding Fee $

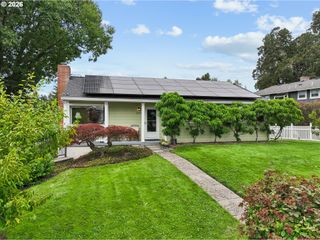
 New - 20 hours ago