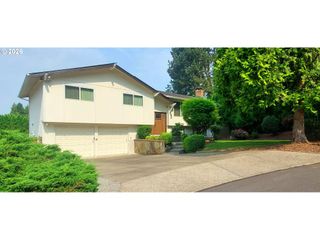
12760 Se GATEWAY Dr, Happy Valley, OR 97086
- 4 beds |
- 3 baths |
- 2,810 sqft
 Single-Family Home
  Built in 2019
  7,841sqft lot
 3 car garage
  $274/sqft
  Listed 5 days ago
Property Description
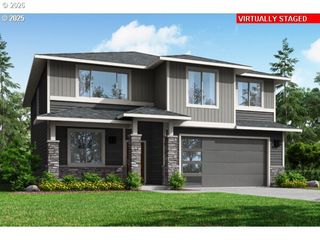
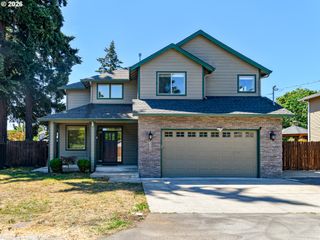
Design-forward and beautifully dialed in, this 2019-built home delivers modern living with effortless functionality. At nearly 3,000 square feet, the floor plan balances flexibility with sophistication — soaring ceilings, 8' doors, and abundant natural light set the tone throughout.The chef's kitchen is the heart of the home, anchored by a waterfall quartz island and complemented by a spacious walk-in pantry. Engineered hardwoods and a neutral palette create a warm, welcoming entry, while modern systems — including a tankless water heater and central AC with forced air heat — bring quiet, everyday ease.Impeccably maintained by the original owners, every upgrade and customization shows. The main level offers a flexible 4th bedroom or office, ideal for today's work-from-home lifestyle.Upstairs, the primary suite is a true retreat: a spa-like bath and dual walk-in closets create a private escape. Two additional bedrooms and a generous media room round out the upper level, offering space for family and connection alike. A well-placed upper-level laundry room with sink and storage adds everyday convenience.Outside, the .18-acre lot is fully fenced and thoughtfully appointed — no-fuss turf, a covered patio with gas hookup, and a dedicated play area make this a backyard built for entertaining and relaxing in equal measure.A 3-car garage completes the package, and an HOA-maintained neighborhood keeps common spaces and front yards polished year-round. All of this within an unbeatable location — walkable to parks and served by Happy Valley K-8 and Nelson High School.
- Listing Status:
- Active
- Date Added:
- July 31, 2026
- Data Last Updated:
- August 6, 2026 at 12:40AM
- Listing Office:
- Living Room Realty : 503-719-5588
- Listing Agent:
- Lauren Hurley : 503-470-0428
- MLS ID:
- 488444034

- General: Cement sidingCultured stoneCovered patioFencedGas hookupSprinklerYard
- Style: Contemporary
- Parking: DrivewayParking spaces: 3
- Roofing: Composition
- Windows: DoublePaneWindowsVinylFrames
- General: Concrete perimeter
- Road/Access: Paved
- HOA Amenities: CommonsFront yard landscaping130.0Monthly
- Originating MLS: Regional Multiple Listing ServiceInc.
- County: Clackamas
- Zoning: SUBDIVISION GATEWAY TO HAPPY VALLEY 4567 LT 1905034396
- View: View
- Water: Public water
- Sewer: Public sewer
- Source: Regional Multiple Listing ServiceInc.
This listing courtesy of Lauren Hurley , Living Room Realty
Monthly Payment
- Principal & Interest $
- Property Taxes $
- Home Insurance $
- VA Funding Fee $


 New - 20 hours ago