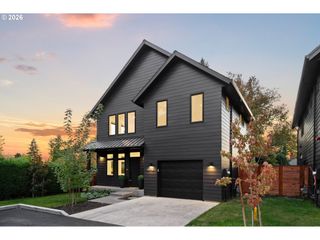
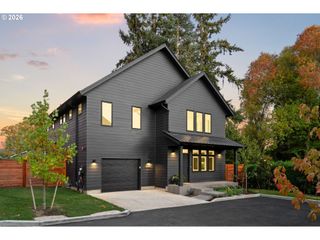
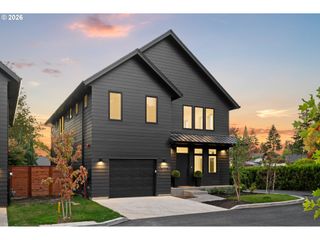
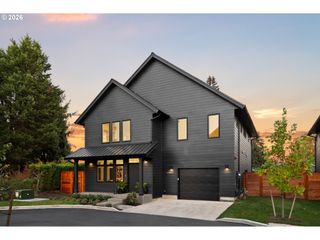
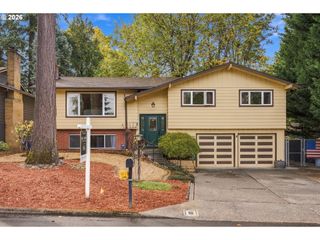
13231 Se JORDAN Ct, Happy Valley, OR 97086
- 3 beds |
- 2 baths |
- 2,171 sqft
 Single-Family Home
 Built in 1992
 —— sqft lot
 1 car garage
 $304/sqft
 Listed 1 day ago
Property Description
Soaring ceilings, natural light, and thoughtful updates give this home a welcoming feel with room to spread out. Two separate living spaces offer flexibility for relaxing, entertaining, working from home, or creating a space that fits your lifestyle. The updated kitchen features new countertops and custom hardware, while the primary bathroom has been refreshed with new countertops, attractive tile work, a shower insert, and heated tile floors. Beautiful tile work in the laundry room adds another thoughtful finish.The backyard is ready to be enjoyed, with a tranquil setting, inviting entertaining areas, grassy space, and a handy storage shed. Add your own atmosphere with programmable Govee lights along the home's eaves, offering a wide range of colors for everyday ambiance or special occasions.The oversized garage is a standout feature, with impressive ceiling height and a shop-like feel that offers room for projects, hobbies, equipment, and storage. The home's additional spaces may also offer possibilities for future improvements, including potential for a fourth bedroom, subject to buyer verification of feasibility, permits, and applicable requirements.Enjoy a location within walking distance of the farmers market and just a couple of blocks from the Street of Dreams houses. With updated finishes, flexible living areas, a distinctive garage, and an inviting backyard, this home offers a great opportunity to create a space that feels uniquely yours.
- Listing Status:
- Active
- Date Added:
- October 19, 2026
- Data Last Updated:
- October 20, 2026 at 7:52AM
- Listing Office:
- Urban Pacific Real Estate : 971-533-8773
- Listing Agent:
- Olivia Logue : 503-410-4449
- MLS ID:
- 724842926

- General: Lap sidingCovered patioFencedGardenTool shedYard
- Style: Stories 1Traditional
- Parking: DrivewayParking spaces: 1
- Roofing: Other
- General: Concrete perimeter
- Road/Access: Paved
- Originating MLS: Regional Multiple Listing ServiceInc.
- County: Clackamas
- Zoning: 2944 WOODLAND VIEW LT 1301494537
- Water: Public water
- Sewer: Public sewer
- Source: Regional Multiple Listing ServiceInc.
This listing courtesy of Olivia Logue , Urban Pacific Real Estate
Monthly Payment
- Principal & Interest $
- Property Taxes $
- Home Insurance $
- VA Funding Fee $

 New - 1 day ago