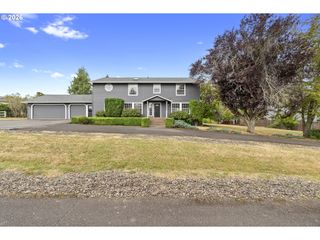
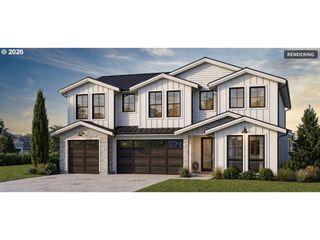
13304 Se Gray Fox Ln, Happy Valley, OR 97086
- 4 beds |
- 4 baths |
- 3,705 sqft
 Single-Family Home
 Built in 2026
 9,148sqft lot
 3 car garage
 $432/sqft
 Listed 2 months ago
Property Description
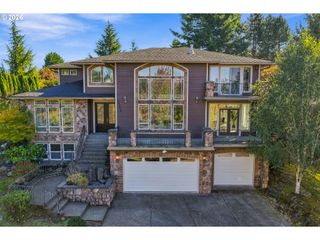
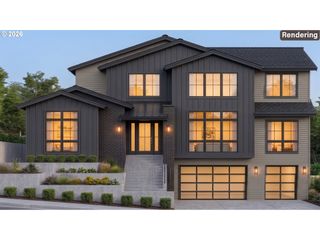
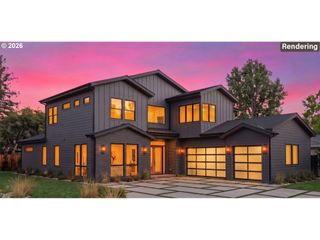
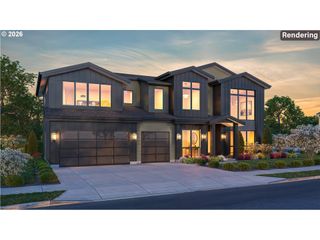
A dramatic daylight design brings a different kind of presence to Foxhaven Estates, offering 3,705 sqft with four bedrooms, 3½ bathrooms, expansive gathering spaces, and a three car garage. The main level is designed around effortless everyday living, with a vaulted great room and fireplace opening to the dining area and kitchen, where a generous pantry adds valuable storage and function. Large doors connect the interior to an oversized rear patio, extending the entertaining space outdoors and taking advantage of the home's elevated setting. The main level primary suite is positioned as a true retreat with vaulted ceilings, an expansive walk in closet, spa inspired bath with freestanding tub and curbless double shower, and its own private patio. A dedicated office provides separation for working from home, while a spacious mudroom with built in bench and cubbies creates a practical transition from the three car garage. Downstairs, the finished daylight level gives the home exceptional flexibility with three additional bedrooms, two full bathrooms, dedicated laundry, and a substantial game room ideal for movies, recreation, guests, or a second living area. Built by a multi-year Street of Dreams builder and Builder of the Year award winner by the Home Building Association, the home reflects a proven approach to design, craftsmanship, and livability. Foxhaven Estates offers convenient access to parks, trails, shopping, dining, recreation, and everyday amenities throughout Happy Valley and Clackamas. A 1 year builder warranty adds peace of mind after move in. With its main level primary retreat, generous outdoor spaces, and an entire daylight level devoted to flexibility and entertaining, this home delivers space with purpose at every turn.
- Listing Status:
- Active
- Date Added:
- August 13, 2026
- Data Last Updated:
- October 20, 2026 at 5:43PM
- Listing Office:
- Keller Williams Realty Portland Premiere : 503-597-2444
- Listing Agent:
- Darryl Bodle : 503-709-4632
- MLS ID:
- 427860953

- General: Cement sidingLap sidingCovered patioYard
- Style: Stories 2Contemporary
- Parking: DrivewayOn streetParking spaces: 3
- Roofing: Composition
- Windows: DoublePaneWindowsVinylFrames
- General: Concrete perimeter
- Road/Access: Paved
- Originating MLS: Regional Multiple Listing ServiceInc.
- County: Clackamas
- Zoning: TBDNew Construction
- View: View
- Water: Public water
- Sewer: Public sewer
- Source: Regional Multiple Listing ServiceInc.
This listing courtesy of Darryl Bodle , Keller Williams Realty Portland Premiere
Monthly Payment
- Principal & Interest $
- Property Taxes $
- Home Insurance $
- VA Funding Fee $