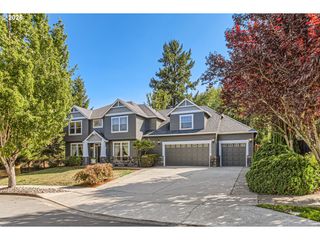
14345 Se VISTA HEIGHTS St, Happy Valley, OR 97086
- 4 beds |
- 3 baths |
- 2,506 sqft
 Single-Family Home
  Built in 2013
  8,712sqft lot
 3 car garage
  $299/sqft
  Listed 4 days ago
Property Description
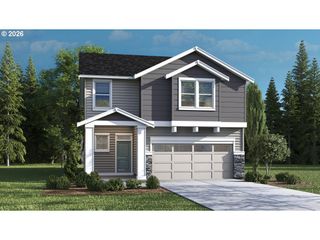
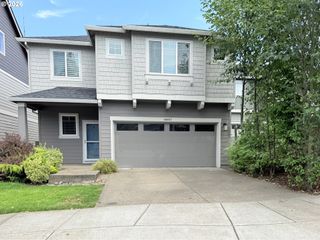
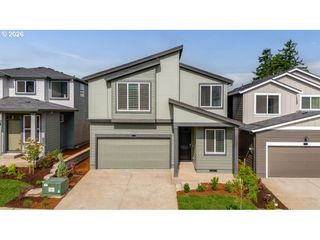
Set in one of Happy Valley’s most desirable neighborhoods, this refined residence blends modern elegance with everyday comfort, offering a lifestyle defined by space, light, and thoughtful design. Set on a quiet, tree-lined street, the home welcomes you with beautifully manicured landscaping and an inviting façade that hints at the quality found within.Step inside to soaring ceilings, expansive windows, and a flowing floor plan that effortlessly connects each living space. The main level features a gracious great room anchored by a contemporary fireplace, creating a warm focal point for gatherings. The adjoining gourmet kitchen is a chef’s delight—complete with quartz countertops, premium stainless-steel appliances, a generous island, and abundant custom cabinetry. A dedicated dining area opens to the backyard, making indoor-outdoor entertaining seamless.Retreat to the luxurious primary suite, where tranquility meets sophistication. Enjoy a spa-inspired bathroom with dual vanities, a soaking tub, and a walk-in shower, along with a spacious closet designed for effortless organization. Additional bedrooms are generously sized, offering flexibility for guests, home offices, or creative spaces.The backyard is a private sanctuary—perfect for summer evenings, weekend barbecues, or quiet mornings with coffee. With a covered patio, level lawn, and room to garden or play, it’s an outdoor extension of the home’s warm, welcoming character.A spacious garage, dedicated laundry room, and ample storage add everyday convenience, while the location places you minutes from top-rated schools, parks, shopping, and Happy Valley’s vibrant community amenities.
- Listing Status:
- Active
- Date Added:
- July 17, 2026
- Data Last Updated:
- July 21, 2026 at 11:43PM
- Listing Office:
- Windermere Community Realty : 503-325-5111
- Listing Agent:
- Kathren Rusinovich : 503-338-2245
- MLS ID:
- 326492796

- General: Cement sidingCovered deckPatio
- Style: Custom style
- Parking: DrivewayParking spaces: 3
- Roofing: Composition
- Windows: DoublePaneWindowsVinylFrames
- General: Concrete perimeter
- Road/Access: Paved
- HOA Amenities: 79.0Monthly
- Originating MLS: Regional Multiple Listing ServiceInc.
- County: Clackamas
- Zoning: SUBDIVISION LYON CROWN RIDGE 4334 LT 705023953
- View: View
- Water: Public water
- Sewer: Public sewer
- Source: Regional Multiple Listing ServiceInc.
This listing courtesy of Kathren Rusinovich , Windermere Community Realty
Monthly Payment
- Principal & Interest $
- Property Taxes $
- Home Insurance $
- VA Funding Fee $


 New - 18 hours ago