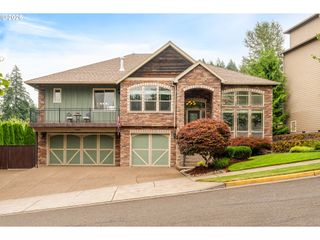
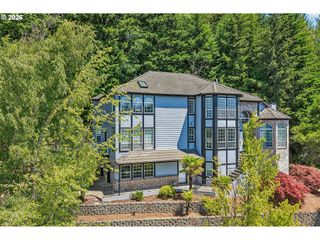
14888 Se HOLLAND Loop, Happy Valley, OR 97086
- 6 beds |
- 3 baths |
- 4,031 sqft
 Single-Family Home
  Built in 2006
  —— sqft lot
  3 car garage
  $244/sqft
  Listed 2 months ago
Property Description
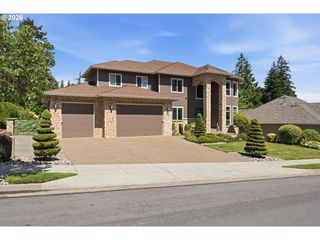
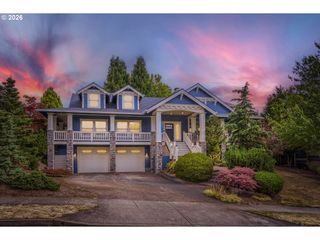
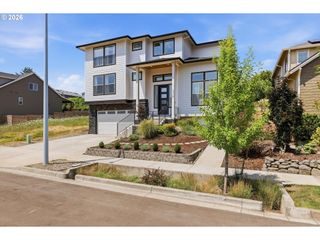
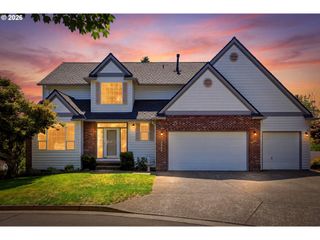
An Exceptional Custom Home Where Luxury, Craftsmanship, and Comfort Converge Discover this meticulously cared for residence that embodies elevated living at every turn. This distinguished, one owner custom home welcomes you with an impressive formal parlor/office featuring built ins and a fireplace, complemented by an elegant dining room adorned with classic wainscoting. Gleaming Brazilian cherry floors set the tone for the home’s sophisticated aesthetics leading you into the gourmet kitchen, complete with a walk-through butler’s pantry and a chef inspired cooking island. The kitchen flows seamlessly into the impressive great room, where soaring ceilings, custom built ins, and wall to wall windows create a bright, inviting space. Ideal for multigenerational living, the main level includes a bedroom with French doors and wainscoting and full bathroom just one step in from the three-car tandem garage—perfect for guests or extended family. Upstairs, you’ll find five well-appointed bedrooms, including a luxurious primary suite with a walk-in shower, jetted tub, dual sinks, walk in closet, and a cozy fireplace for relaxing evenings. A generous bonus room/bedroom with French doors, three additional spacious bedrooms, a full bathroom, and an oversized laundry room with deep sink and full amenities complete the second level. The third floor offers a large bonus room, already plumbed and ready for future possibilities—home theater, studio, gym, or additional living space. Situated on a generous corner lot, the home features a private, level backyard, a large patio, and a charming gazebo. The location is unbeatable—close to New Seasons, Fred Meyer, Happy Valley Park events, and just steps from two neighborhood parks. This property offers every upgrade and amenity imaginable—truly a rare find. New roof and exterior paint spring of 2026
- Listing Status:
- Active
- Date Added:
- May 13, 2026
- Data Last Updated:
- August 6, 2026 at 1:41PM
- Listing Office:
- Weeg & Associates Real Estate : 503-658-1865
- Listing Agent:
- Brent Dinucci : 503-720-3890
- MLS ID:
- 150546391

- General: Cement sidingCultured stoneCovered patioFencedGas hookupGazeboPorchPublic roadSprinklerYard
- Style: Custom styleTraditional
- Parking: DrivewayOn streetParking spaces: 3
- Roofing: Composition
- Windows: DoublePaneWindowsVinylFrames
- General: Concrete perimeter
- Road/Access: Paved
- HOA Amenities: Basketball courtCommons120.0Quarterly
- Originating MLS: Regional Multiple Listing ServiceInc.
- County: Clackamas
- Zoning: SUBDIVISION SHADOW RIDGE 3932 LT 8205011279
- View: View
- Water: Public water
- Sewer: Public sewer
- Source: Regional Multiple Listing ServiceInc.
This listing courtesy of Brent Dinucci , Weeg & Associates Real Estate
Monthly Payment
- Principal & Interest $
- Property Taxes $
- Home Insurance $
- VA Funding Fee $