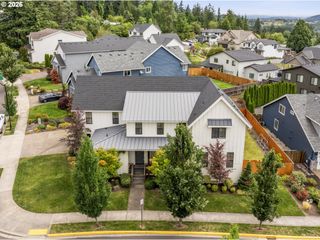
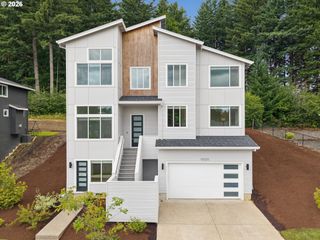
15114 Se TENDERFOOT Ln, Happy Valley, OR 97086
- 5 beds |
- 3 baths |
- 2,880 sqft
 Single-Family Home
  Built in 2021
  5,227sqft lot
 3 car garage
  $345/sqft
  Listed 13 days ago
Property Description
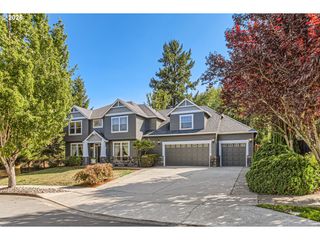
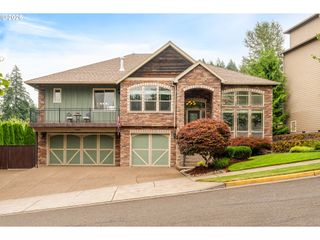
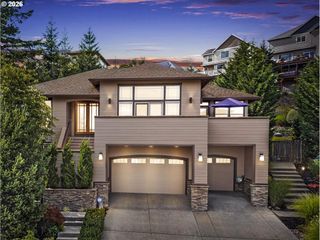
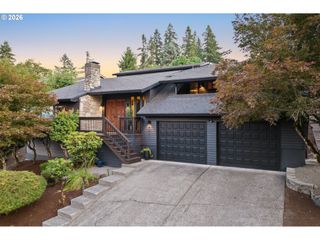
Set in the foothills of Scouters Mountain, built by award-winning Toll Brothers, this modern farmhouse sits in one of Happy Valley's most desirable communities, a serene, beautifully landscaped neighborhood with views of Mount Hood, excellent schools, and access to walking trails, shopping, dining, and Portland's downtown just 15 miles away. Inside, the home offers a smart, flexible floor plan with five bedrooms, three baths, a loft upstairs, and a rare full bedroom and bath on the main level. Built with over $100,000 in builder upgrades, then further elevated by the owners' own significant improvements. Engineered hardwood floors, eight-foot doors, upgraded window trim, and Hunter Douglas shades are just the beginning. Custom bookcase built-ins flank the gas fireplace, and the 16-foot stacking glass door system opens the main living space onto a covered deck addition, one of the home's standout moments. The kitchen offers a full upgraded JennAir appliance suite with double ovens. The primary suite is anchored by a freestanding soaking tub. Upstairs, the loft adds living space with premium carpet and top-grade pad throughout. Whole-home details include owned solar panels, BAF Haiku ceiling fans, insulation between floors, and in-wall TV wiring through every living area and bedroom. The three-car garage is fully finished: epoxy floors, insulated and drywalled walls, Custom Closet Factory cabinetry, a ChargePoint Wi-Fi EV charger, a 200-amp generator transfer switch, two additional 20-amp circuits, a SpringWell whole-house water filtration and salt-free softening system, and an exterior outlet package with a dedicated GFCI switch. Outside, $55,000 in custom landscaping has transformed the backyard with hardscaping and retaining walls, making the full footprint usable, with gas lines stubbed for future outdoor living. Mature trees and greenspace frame the lot. Everything has already been thought through. The only thing left is to move in and make it yours!
- Listing Status:
- Active
- Date Added:
- July 9, 2026
- Data Last Updated:
- July 22, 2026 at 7:46AM
- Listing Office:
- Modern Homes Collective : 503-267-7202
- Listing Agent:
- Darby Brillanceau Lewis : 971-832-1077
- MLS ID:
- 615633280

- General: Cement sidingCovered deckFencedSprinklerYard
- Style: Stories 2Farmhouse
- Parking: DrivewayOn streetParking spaces: 3
- Roofing: Composition
- Windows: DoublePaneWindows
- General: Concrete perimeter
- Road/Access: Paved
- HOA Amenities: Basketball courtCommonsManagementMeeting roomParty room65.0Monthly
- Originating MLS: Regional Multiple Listing ServiceInc.
- County: Clackamas
- Zoning: SUBDIVISION SCOUTERS MOUNTAIN 4560 LT 19205034166
- View: View
- Water: Public water
- Sewer: Public sewer
- Source: Regional Multiple Listing ServiceInc.
This listing courtesy of Darby Brillanceau Lewis , Modern Homes Collective
Monthly Payment
- Principal & Interest $
- Property Taxes $
- Home Insurance $
- VA Funding Fee $