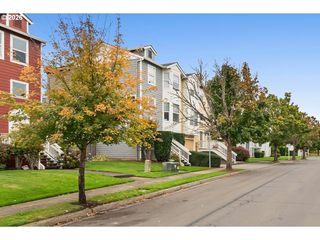
16545 Se SUNSHOWER Pl, Happy Valley, OR 97086
- 3 beds |
- 3 baths |
- 1,608 sqft
 Condominium
 Built in 2021
 —— sqft lot
 2 car garage
 $267/sqft
 Listed 4 days ago
Property Description
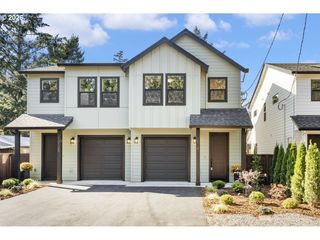
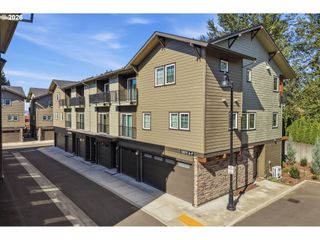
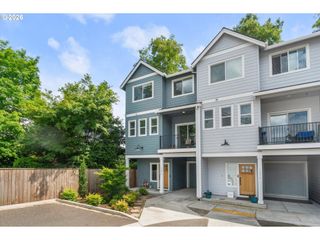
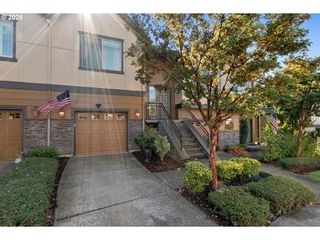
Better than new end-unit townhome offering a luxury feel, high-end finishes, and an exceptional location across the street from a park and greenspace! Immaculately maintained, this move-in-ready home combines modern style, thoughtful design, and low-maintenance living.Luxury vinyl plank flooring extends throughout the main level, up the stairs and through the landing, creating a seamless flow between the inviting living spaces. The beautifully appointed kitchen features quartz countertops, tile backsplash, stainless steel appliances, gas range, built-in microwave, eating bar, and abundant cabinet space. The adjoining great room offers a cozy corner fireplace, perfect for relaxing or entertaining.The spacious primary suite features a ceiling fan, walk-in closet, and beautifully finished bathroom with double sinks, quartz countertops, and a custom tiled walk-in shower. Generously sized secondary bedrooms offer flexibility for guests, a home office, or additional living space. Convenient upstairs laundry room includes built-in cabinetry for added storage and organization. A two-car garage provides additional convenience and storage.Enjoy an impressive collection of community amenities, including a swimming pool, community center, walking and biking trails, playgrounds, picnic areas, and horseshoe pits. Ideally situated directly across from a park and greenspace, with shopping, restaurants, and everyday conveniences nearby. This immaculate end-unit townhome offers the perfect combination of quality finishes, modern comfort, and low-maintenance living in an amenity-rich community!
- Listing Status:
- Active
- Date Added:
- October 16, 2026
- Data Last Updated:
- October 20, 2026 at 4:41PM
- Listing Office:
- Keller Williams Sunset Corridor : 503-270-5700
- Listing Agent:
- Darcie VanderZanden : 503-504-2720
- MLS ID:
- 141853273

- General: Cement sidingFencedSaunaSprinklerYard
- Style: ContemporaryTownhouse
- Parking: DrivewayOn streetParking spaces: 2
- Roofing: Composition
- Windows: StormWindowVinylFrames
- General: Pillar post pier
- Road/Access: Paved
- HOA Amenities: CommonsExterior maintenanceMaintenance groundsManagementMeeting roomParty roomPool170.0Monthly
- Originating MLS: Regional Multiple Listing ServiceInc.
- County: Clackamas
- Zoning: SUBDIVISION PLEASANT VALLEY VILLAGES 4606 LT 14105035904
- View: View
- Water: Public water
- Sewer: Public sewer
- Source: Regional Multiple Listing ServiceInc.
This listing courtesy of Darcie VanderZanden , Keller Williams Sunset Corridor
Monthly Payment
- Principal & Interest $
- Property Taxes $
- Home Insurance $
- VA Funding Fee $

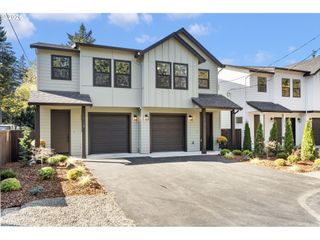
 New - 3 days ago