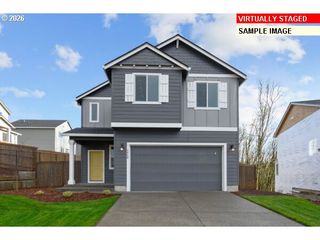
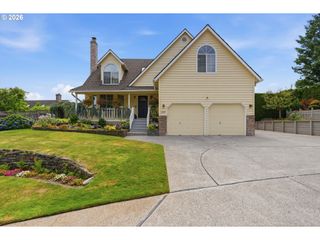
16691 Se Multnomah Falls Dr, Happy Valley, OR 97086
- 3 beds |
- 2 baths |
- 1,711 sqft
 Single-Family Home
  Built in 2026
  —— sqft lot
  2 car garage
  $392/sqft
  Listed 2 months ago
Property Description
Experience the ease of single-level living in this beautifully designed Move-in-Ready Alpine floorplan located in the sought-after Pleasant Valley Villages community. Offering 3 bedrooms, 2 bathrooms, and 1,711 square feet of thoughtfully planned living space, this home features an open-concept layout where the kitchen, dining area, and great room come together for effortless entertaining and everyday comfort. The private primary suite is tucked away at the rear of the home and includes a spacious walk-in closet and en-suite bath, while two additional bedrooms provide flexibility for guests, a home office, or hobbies. Designer-selected finishes include quartz countertops, stainless steel appliances, luxury vinyl plank flooring, window blinds, refrigerator, washer, dryer, and air conditioning—all included. Enjoy resort-style community amenities including a pool, clubhouse, walking trails, parks, playgrounds, and sports courts, with convenient access to shopping, dining, Clackamas Town Center, New Seasons Market, and the outdoor recreation of Powell Butte and the Clackamas River. This move-in-ready home delivers the perfect combination of comfort, convenience, and low-maintenance living. Closing cost incentive available when financing through preferred lender.
- Listing Status:
- Active
- Date Added:
- May 9, 2026
- Data Last Updated:
- August 6, 2026 at 4:41AM
- Listing Office:
- Lennar Sales Corp : 503-476-3846
- Listing Agent:
- Alex Grazda : 503-476-3846
- MLS ID:
- 180428967

- General: Board batten sidingCement sidingLap sidingCovered patioFencedYard
- Style: Stories 1Farmhouse
- Parking: DrivewayOn streetParking spaces: 2
- Roofing: CompositionShingle
- Windows: DoublePaneWindowsVinylFrames
- General: Concrete perimeterStem wall
- Road/Access: Paved
- HOA Amenities: Basketball courtCommonsFront yard landscapingManagementPoolRecreation facilities91.0Monthly
- Originating MLS: Regional Multiple Listing ServiceInc.
- County: Clackamas
- Zoning: Lennar at Pleasant Valley VillagesThe Alpine Floorplan Homesite 806New Construction
- Water: Public water
- Sewer: Public sewer
- Source: Regional Multiple Listing ServiceInc.
This listing courtesy of Alex Grazda , Lennar Sales Corp
Monthly Payment
- Principal & Interest $
- Property Taxes $
- Home Insurance $
- VA Funding Fee $

 New - 2 days ago