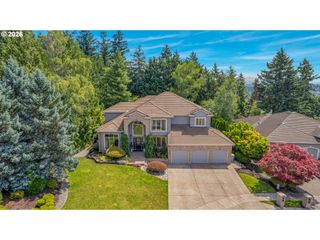
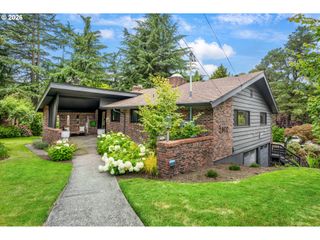
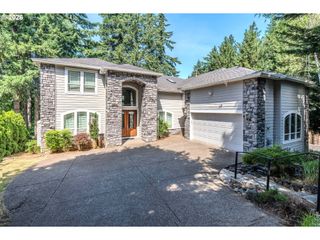
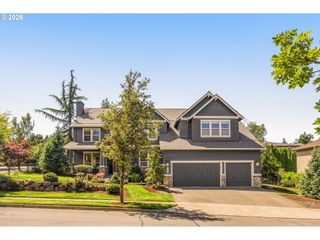
9870 Se FRENCH ACRES Dr, Happy Valley, OR 97086
- 5 beds |
- 3 baths |
- 4,563 sqft
 Single-Family Home
  Built in 1971
  0.38acre lot
 2 car garage
  $306/sqft
  Listed 4 months ago
Property Description
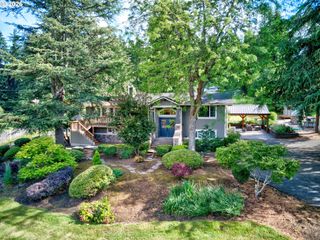
Panoramic four-mountain views centered on Mt. Hood from a private hilltop oasis set this NW contemporary apart. This 5-bedroom home plus office and bonus/game room features soaring cedar-lined vaulted ceilings, a fully finished basement, & three fireplaces (2 wood-burning, 1 gas) with a dramatic floor-to-ceiling brick and wood hearth. The remodeled chef’s kitchen includes double ovens, a large island, and high-end appliances, while expansive living spaces and a 1,200+ sq ft deck create seamless indoor-outdoor flow. Outdoors, enjoy a thoughtfully landscaped garden with a smart irrigation system, mature plantings, & space for entertaining or relaxing. Life here is as special outside as it is inside, with sunrise coffee overlooking Mt. Hood and evenings under dark, star-filled skies rarely found so close to the city. On the 4th of July, the elevated vantage point offers a truly spectacular experience—watch dozens of fireworks shows light up the skyline across the river from your own deck. Memorial Day and Independence Day also bring an unforgettable bonus: F-18 flyovers from nearby Willamette National Cemetery, soaring overhead for a thrilling, up-close display. Daily living blends comfort and function with abundant storage, a mudroom with built-ins and sink, a large laundry room, walkable attic storage above the garage, and extra parking with a second driveway for RV or boat. Wind down in the private sauna and hot tub, enjoy summer garden harvests, or gather around the fire on cozy winter evenings. Tucked on a quiet private street yet minutes to Happy Valley amenities, I-205, the airport, parks, and shopping, this is a rare blend of character, privacy, and unforgettable lifestyle.
- Listing Status:
- Active
- Date Added:
- March 18, 2026
- Data Last Updated:
- August 6, 2026 at 5:41AM
- Listing Office:
- Opt : 503-330-4772
- Listing Agent:
- Jake Barakat : 503-330-4772
- MLS ID:
- 652522549

- General: CedarCultured stoneCovered deckDeckFencedGardenPatioPorchRv parkingRv boat storageSprinklerYard
- Style: ContemporaryDaylight ranch
- Parking: DrivewayRv access parkingParking spaces: 2
- Roofing: Composition
- Windows: AluminumFramesDoublePaneWindowsVinylFrames
- Road/Access: Paved
- Originating MLS: Regional Multiple Listing ServiceInc.
- County: Clackamas
- Zoning: 1040 TORRA VISTA LT 400042331
- View: View
- Water: Public water
- Sewer: Public sewer
- Source: Regional Multiple Listing ServiceInc.
This listing courtesy of Jake Barakat , Opt
Monthly Payment
- Principal & Interest $
- Property Taxes $
- Home Insurance $
- VA Funding Fee $