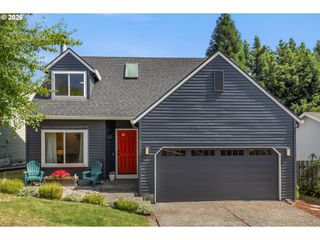
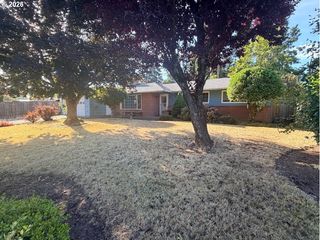
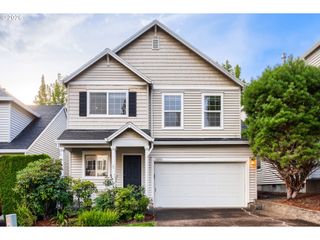
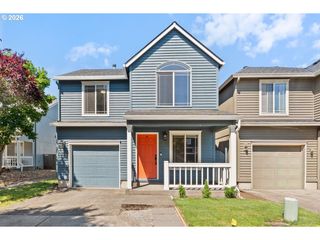
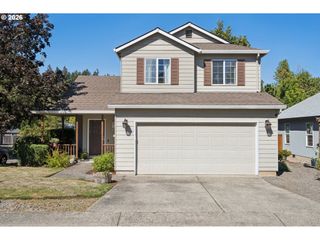
10573 Ne SUMMER FALLS St, Hillsboro, OR 97006
- 3 beds |
- 3 baths |
- 1,624 sqft
 Single-Family Home
  Built in 2011
  2,178sqft lot
 2 car garage
  $299/sqft
  Listed 2 days ago
Property Description
Welcome to this inviting 3-bedroom, 2.5-bath home offering comfortable living spaces and a convenient location. Beautiful wood floors extend through much of the main level, creating a warm and welcoming atmosphere. The spacious great room features a gas fireplace and opens to the gourmet kitchen, complete with granite slab countertops, stainless steel appliances, gas cooking, and plenty of cabinet space. All appliances are included, making this home move-in ready. Upstairs, the vaulted primary suite provides a relaxing retreat with a generous walk-in closet featuring built-in storage. Two additional bedrooms offer flexibility for family, guests, or a home office. A versatile loft area adds even more living space and can easily serve as an office, reading nook, play area, or additional gathering space. A main-level laundry room adds everyday convenience. Outside, enjoy a low-maintenance yard with turf, giving you an attractive outdoor space without the ongoing upkeep of a traditional lawn. Brand New HVAC system installed in September 2023, providing year-round comfort. Brand new garage door opener installed October 2024. Ideally located near MAX, shopping, parks, and walking trails, this home offers the perfect combination of comfort, convenience, and easy living.Mortgage savings may be available for buyers of this listing.
- Listing Status:
- Active
- Date Added:
- September 11, 2026
- Data Last Updated:
- September 13, 2026 at 4:41AM
- Listing Office:
- Redfin : 503-496-7620
- Listing Agent:
- Tanya Smith : 503-702-2007
- MLS ID:
- 705631488

- General: Cement sidingPatio
- Style: Craftsman
- Parking: Parking spaces: 2
- Roofing: Composition
- Windows: DoublePaneWindowsVinylFrames
- Road/Access: Paved
- HOA Amenities: CommonsFront yard landscapingManagement266.0Monthly
- Originating MLS: Regional Multiple Listing ServiceInc.
- County: Washington
- Zoning: COTTAGES AT AUTUMN CREEKLOT 40ACRES 0.05R2173869
- Water: Public water
- Sewer: Public sewer
- Source: Regional Multiple Listing ServiceInc.
This listing courtesy of Tanya Smith , Redfin
Monthly Payment
- Principal & Interest $
- Property Taxes $
- Home Insurance $
- VA Funding Fee $

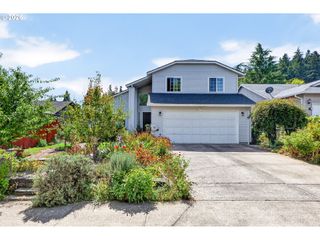
 New - 1 day ago