11030 Nw VALLEY VISTA Rd, Hillsboro, OR 97124
- 5 beds |
- 5 baths |
- 4,801 sqft
 Single-Family Home
  Built in 1993
  2acre lot
 2 car garage
  $353/sqft
  Listed 4 days ago
Property Description
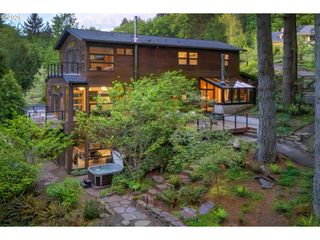
Refined country living in sought-after Helvetia. This extensively remodeled 4-bedroom, 4.5-bath residence offers elevated finishes throughout, including a chef’s kitchen with quartz countertops, Viking and Wolf appliances, and custom cabinetry. Bathrooms have been thoughtfully updated with timeless, high-quality design. Main home has Formal Living with Fireplace, Formal dining, Kitchen w/breakfast nook open to Large Family room with fireplace and built-ins & Large Bonus room. Also, there is a reverse osmosis system~ The detached guesthouse features a main-level bedroom and full bath, plus a loft space above—ideal for guests, extended living, or private workspace. There's an additional artist's studio on the property as well.The level two-acre property is designed for both lifestyle and function, with an in-ground pool, outdoor kitchen with grill, and expansive grounds suited for entertaining. Equestrian and hobby farm amenities include corrals, multiple animal outbuildings, a chicken coop and plenty of storage!Additional highlights include raised garden beds and a serene pond set beneath a mature weeping willow. Conveniently located near Hwy 26 and the high-tech corridor, offering a rare combination of privacy, usability, and accessibility.
- Listing Status:
- Active
- Date Added:
- May 21, 2026
- Data Last Updated:
- May 25, 2026 at 5:42AM
- Listing Office:
- RE/MAX Equity Group : 503-681-9446
- Listing Agent:
- Lorna Murray : 503-680-1221
- MLS ID:
- 421299795

- General: BrickWood sidingBuiltin hot tubCorralFencedGuest quartersIn ground poolOutbuildingOutdoor fireplacePatioPoultry coopRaised bedsRv parkingSprinklerTool shedYard
- Style: Stories 2
- Parking: DrivewayRv access parkingParking spaces: 2
- Roofing: Composition
- Originating MLS: Regional Multiple Listing ServiceInc.
- County: Washington
- Zoning: AF-5ACRES 2.00R652644
- View: View
- Water: Well
- Sewer: Septic tank
- Source: Regional Multiple Listing ServiceInc.
This listing courtesy of Lorna Murray , RE/MAX Equity Group
Monthly Payment
- Principal & Interest $
- Property Taxes $
- Home Insurance $
- VA Funding Fee $