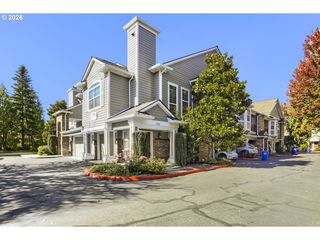
1117 Ne PERL Way, Hillsboro, OR 97006
- 2 beds |
- 2 baths |
- 1,151 sqft
 Condominium
 Built in 2002
 —— sqft lot
 —— car garage
 $263/sqft
 Listed 1 month ago
Property Description
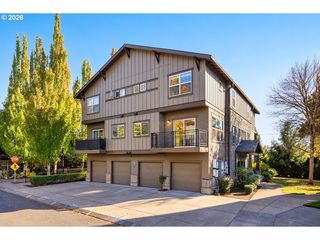
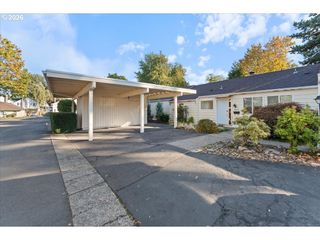
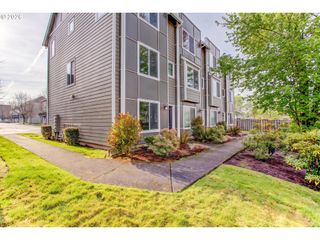
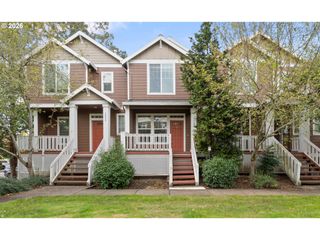
Welcome home to this spacious 2-bedroom, 2-bathroom townhouse in a convenient and desirable location between Tanasbourne and Orenco. Both bedrooms are located upstairs, offering privacy and separation from the main living areas. The primary bedroom features an attached bathroom, while the second bedroom has a full bathroom conveniently located just outside the door. Upstairs laundry adds everyday convenience.The main level features an open-concept living, dining, and kitchen area with tall ceilings and abundant natural light, creating a bright and spacious feel. Both bedrooms offer vaulted ceilings and plenty of closet space for storage.Enjoy your own private back patio, along with convenient covered parking for two vehicles. The location provides easy access to shopping, dining, parks, and entertainment, with nearby MAX light rail making commuting and exploring the area even easier.The community has recently received major exterior updates, including new roofs, siding, and exterior paint. While the community currently has an assessment, the HOA remains reasonably priced, and the recent improvements provide added peace of mind for the new owner.With no rental cap, this property offers an excellent opportunity for both owner-occupants and investors. Whether you're looking for a comfortable starter home or a solid investment property, this move-in-ready townhouse offers a great combination of location, space, convenience, and value. [Home Energy Score = 9. HES Report at https://rpt.greenbuildingregistry.com/hes/OR10251468]
- Listing Status:
- Active
- Date Added:
- August 28, 2026
- Data Last Updated:
- October 20, 2026 at 2:41PM
- Listing Office:
- MORE Realty : 503-353-6673
- Listing Agent:
- Tia Strutz : 503-730-5982
- MLS ID:
- 589656394

- General: Cement sidingPatio
- Style: Stories 2Townhouse
- Parking: CoveredParking spaces: 0
- Roofing: Composition
- Windows: DoublePaneWindows
- General: Concrete perimeter
- Road/Access: Paved
- HOA Amenities: CommonsExterior maintenanceFront yard landscapingInsuranceMaintenance groundsManagement200.0Monthly
- Originating MLS: Regional Multiple Listing ServiceInc.
- County: Washington
- Zoning: NOTTING HILL CONDOSUPPLEMENTAL PLAT NO.3: ANNEXATION OF STAGE 4R2118653
- Water: Public water
- Sewer: Public sewer
- Source: Regional Multiple Listing ServiceInc.
This listing courtesy of Tia Strutz , MORE Realty
Monthly Payment
- Principal & Interest $
- Property Taxes $
- Home Insurance $
- VA Funding Fee $

 New - 3 days ago