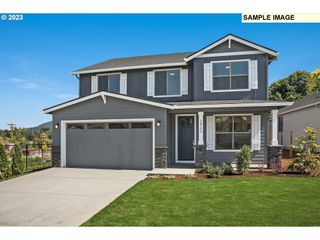
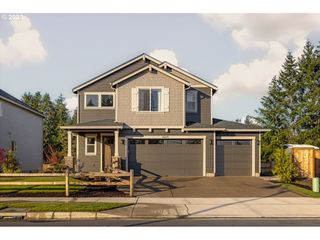
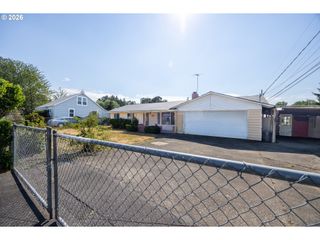
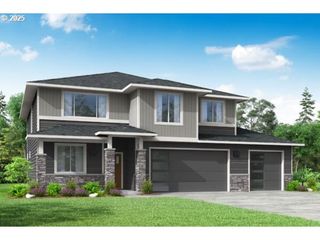
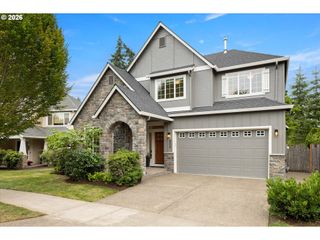
1264 Ne Estelle Ct, Hillsboro, OR 97124
- 4 beds |
- 3 baths |
- 2,581 sqft
 Single-Family Home
  Built in 1999
  6,970sqft lot
 2 car garage
  $267/sqft
  Listed 4 days ago
Property Description
Beautiful light filled great room-style home featuring soaring & vaulted ceilings, hardwood floors throughout the main level, and elegant formal living & dining rooms. The spacious kitchen offers a new gas range, SS touch resistant refrigerator, island, pantry and abundant storage opening seamlessly to the main living area. Generously sized bedrooms with ceiling fans provide comfort. The large primary suite includes dual sinks, a jetted tub and an incredible walk-in closet with custom built-ins. Upstairs, enjoy the convenience of a laundry room with built-ins including a utility sink. Step outside to a large patio with awning, raised garden beds with sprinkler system, large usable yard with a mature plum tree. Garage has lots of storage & a Level-2 50 amp EV charger. The home is conveniently located with quick access to Highway 26, Intel, and the high-tech corridor. This home combines comfort, functionality and an exceptional location—be sure to watch the video tour! [Home Energy Score = 4. HES Report at https://rpt.greenbuildingregistry.com/hes/OR10250405]
- Listing Status:
- Active
- Date Added:
- July 23, 2026
- Data Last Updated:
- July 27, 2026 at 7:44AM
- Listing Office:
- RE/MAX Equity Group : 503-681-9446
- Listing Agent:
- Suzan Hopman : 503-702-7656
- MLS ID:
- 207845489

- General: Cement sidingLap sidingStoneFencedPatioPorchRaised bedsSecurity lightsSprinklerWater sense irrigationYard
- Style: Stories 2Traditional
- Parking: DrivewayOn streetParking spaces: 2
- Roofing: Composition
- Windows: DoublePaneWindowsVinylFrames
- General: Concrete perimeter
- Road/Access: Paved
- HOA Amenities: CommonsManagement45.0Monthly
- Originating MLS: Regional Multiple Listing ServiceInc.
- County: Washington
- Zoning: EDGEFIELD NO.3LOT 91ACRES 0.16R2077092
- Water: Public water
- Sewer: Public sewer
- Source: Regional Multiple Listing ServiceInc.
This listing courtesy of Suzan Hopman , RE/MAX Equity Group
Monthly Payment
- Principal & Interest $
- Property Taxes $
- Home Insurance $
- VA Funding Fee $

 New - 3 days ago