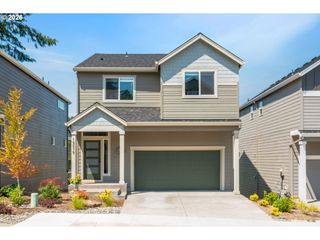
1470 Se 37TH Ave, Hillsboro, OR 97123
- 5 beds |
- 4 baths |
- 3,304 sqft
 Single-Family Home
  Built in 1968
  0.76acre lot
 2 car garage
  $210/sqft
  Listed 23 hours ago
Property Description
Offered for the first time in over 40 years, this authentic mid-century modern is a rare architectural offering tucked away at the end of a quiet cul-de-sac on an exceptional 0.76-acre homesite overlooking Rock Creek. Surrounded by mature trees and offered on two tax lots, the setting feels remarkably private while remaining just minutes from everyday conveniences. True to its design, the home showcases soaring cedar plank ceilings, walls of glass, clean architectural lines, an inviting interior courtyard, and a dramatic dual-sided brick fireplace. Together, these timeless architectural elements blur the line between indoors and out, framing the natural beauty that surrounds the home. The thoughtfully designed main level features a spacious living room, cozy sitting area, functional kitchen with abundant cabinetry and pantry storage, adjacent laundry and full bath, a primary suite with private half bath, two additional bedrooms, and a full bathroom. An expansive deck overlooks the peaceful wooded setting, creating an ideal place to relax or entertain. Downstairs, a fully self-contained living space offers incredible flexibility with a second family room featuring a fireplace, full kitchen, laundry room, two bedrooms, a full bathroom, and a dedicated den. With direct access to the patio and backyard, it's an ideal setup for multigenerational living, extended guests, or independent living. Conveniently located near Downtown Hillsboro, Sunset Esplanade, TV Highway, Highway 26, Intel, Nike, and countless parks and trails. Some homes are built. Others are preserved. After more than four decades with the same family, this is a rare opportunity to become the next steward of a timeless piece of Pacific Northwest mid-century architecture.
- Listing Status:
- Active
- Date Added:
- August 6, 2026
- Data Last Updated:
- August 7, 2026 at 4:41AM
- Listing Office:
- Hustle & Heart Homes : 503-704-9431
- Listing Agent:
- Emily Corning : 503-704-9431
- MLS ID:
- 423659869

- General: Wood sidingDeckPatioTool shedYard
- Style: Daylight ranchMid century modern
- Parking: DrivewayOn streetParking spaces: 2
- Roofing: Tile
- Originating MLS: Regional Multiple Listing ServiceInc.
- County: Washington
- Zoning: BENTLEY ORCHARD NO.2LOT 47ACRES 0.43R310274
- View: View
- Water: Public water
- Sewer: Public sewer
- Source: Regional Multiple Listing ServiceInc.
This listing courtesy of Emily Corning , Hustle & Heart Homes
Monthly Payment
- Principal & Interest $
- Property Taxes $
- Home Insurance $
- VA Funding Fee $

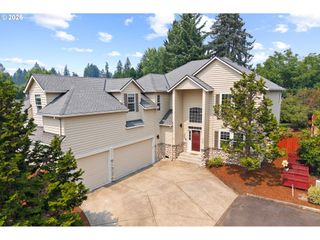
 New - 23 hours ago