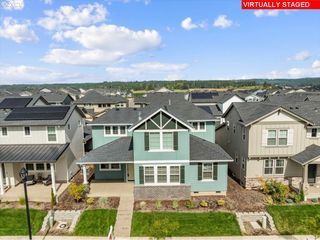
151 Ne SHANNON St, Hillsboro, OR 97124
- 4 beds |
- 3 baths |
- 2,090 sqft
 Single-Family Home
  Built in 1979
  8,712sqft lot
 2 car garage
  $258/sqft
  Listed 1 day ago
Property Description
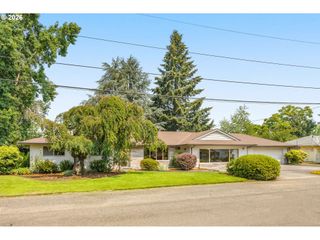
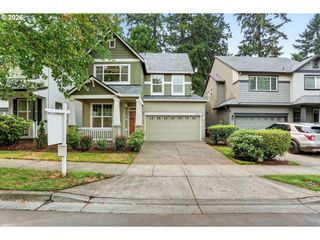
Welcome home to this spacious 2,090 SF traditional home, perfectly situated on a generous .20-acre lot in an established Hillsboro neighborhood. With 4 bedrooms, 2.5 bathrooms, flexible living spaces, efficient heat pump with A/C, and room for RV parking, this home offers comfort, convenience, and versatility.A sweeping driveway welcomes you home and provides additional parking options. Inside, the inviting living room features a cozy painted brick fireplace, natural light, and sliding glass doors leading to the fenced backyard and patio, perfect for entertaining or relaxing. The kitchen is equipped with stainless steel gas appliances, a pantry, eat bar, and adjoining eating area, making everyday living easy. Just beyond, a bedroom with vaulted ceilings and French doors offers flexible space to make it a home office, playroom, or media room. A convenient half bath completes the main level. Upstairs, the spacious primary suite features both a walk-in closet and an additional closet, along with a beautifully remodeled private bath. Two additional bedrooms and a full hall bath provide plenty of room for family or guests. Outside, enjoy a fully fenced backyard with patio, lots of yard space for gardening, play, or pets, and potential RV parking alongside the expansive driveway. The attached two-car garage includes a dedicated laundry area with utility sink. Located in a peaceful neighborhood served by highly regarded schools, this home is just minutes from downtown Hillsboro, local parks, shopping, restaurants, and farmers markets. Commuters will appreciate the quick access to Intel campuses, Highway 26, and downtown Hillsboro, while nearby Orenco Station offers dining, seasonal events, and MAX Light Rail for added convenience.
- Listing Status:
- Active
- Date Added:
- August 6, 2026
- Data Last Updated:
- August 7, 2026 at 5:42AM
- Listing Office:
- eXp Realty, LLC : 888-814-9613
- Listing Agent:
- Nick Shivers : 503-389-0821
- MLS ID:
- 207942053

- General: Wood sidingFencedPatioRv parkingYard
- Style: Stories 2Traditional
- Parking: DrivewayRv access parkingParking spaces: 2
- Roofing: Shake
- Road/Access: Paved
- Originating MLS: Regional Multiple Listing ServiceInc.
- County: Washington
- Zoning: KAMEROONLOT 3ACRES 0.20R985884
- Water: Public water
- Sewer: Public sewer
- Source: Regional Multiple Listing ServiceInc.
This listing courtesy of Nick Shivers , eXp Realty, LLC
Monthly Payment
- Principal & Interest $
- Property Taxes $
- Home Insurance $
- VA Funding Fee $

 New - 1 day ago