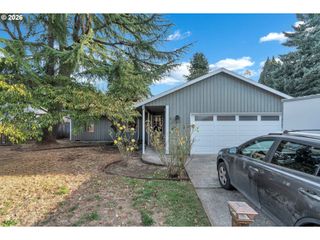
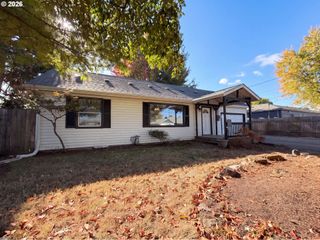
1536 Ne PARKSIDE Dr, Hillsboro, OR 97124
- 3 beds |
- 3 baths |
- 1,560 sqft
 Single-Family Home
 Built in 1997
 4,792sqft lot
 2 car garage
 $320/sqft
 Listed 6 days ago
Property Description
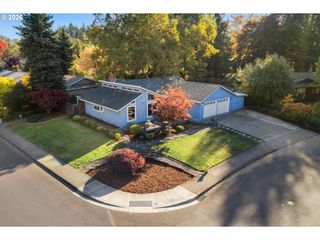
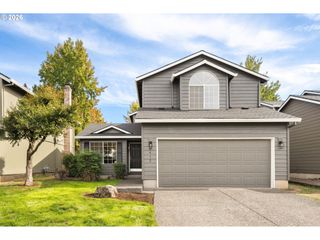
Welcome home to this beautifully refreshed 3-bedroom, 2.5-bath home featuring a brand-new roof and thoughtful updates throughout! Step inside to a stunning two-story great room filled with natural light, soaring ceilings, and a cozy gas fireplace. The inviting kitchen features stainless steel appliances and flows seamlessly into the living and vaulted dining areas, creating an ideal space for everyday living and entertaining. Upstairs, the spacious primary suite welcomes you through French doors and offers a walk-in closet, dual-sink vanity, and walk-in shower. Two additional bedrooms and a full bathroom complete the upper level. Additional improvements include fresh exterior paint, new interior paint in the bedrooms, new carpet, updated bathroom vanities, refreshed kitchen and bathroom tile grout, and new flooring near the backyard slider. Step outside to enjoy the fully fenced backyard featuring a patio, garden beds, and convenient storage shed. Enjoy the added benefits of a low monthly HOA with access to a community swimming pool and tennis courts! With its impressive vaulted spaces, functional layout, numerous updates, and desirable community amenities, this home is ready for its next chapter!
- Listing Status:
- Active
- Date Added:
- October 22, 2026
- Data Last Updated:
- October 28, 2026 at 12:40PM
- Listing Office:
- John L. Scott Market Center : 503-359-9100
- Listing Agent:
- Jackson Gilstrap : 503-803-8126
- MLS ID:
- 586971712

- General: CedarFencedGardenPatioTool shedYard
- Style: Stories 2
- Parking: DrivewayOn streetParking spaces: 2
- Roofing: Composition
- Windows: DoublePaneWindows
- General: Concrete perimeter
- Road/Access: Paved
- HOA Amenities: Athletic courtPoolTennis court90.0Monthly
- Originating MLS: Regional Multiple Listing ServiceInc.
- County: Washington
- Zoning: JACKSON SCHOOL NO.13LOT 586ACRES 0.11R2067175
- Water: Public water
- Sewer: Public sewer
- Source: Regional Multiple Listing ServiceInc.
This listing courtesy of Jackson Gilstrap , John L. Scott Market Center
Monthly Payment
- Principal & Interest $
- Property Taxes $
- Home Insurance $
- VA Funding Fee $