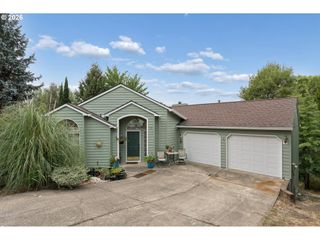
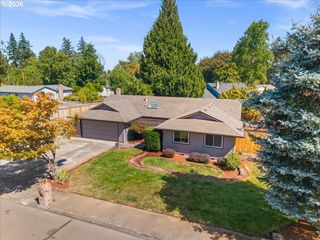
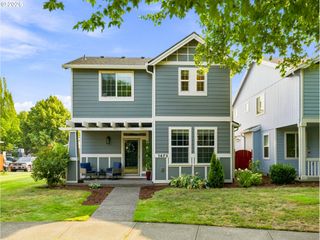
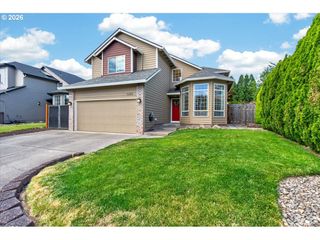
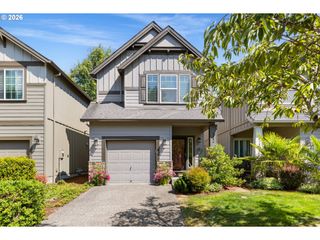
165 Ne CORY St, Hillsboro, OR 97124
- 3 beds |
- 3 baths |
- 1,909 sqft
 Single-Family Home
  Built in 1994
  6,970sqft lot
 2 car garage
  $280/sqft
  Listed 7 days ago
Property Description
Welcome to this beautifully updated home, where move-in-ready comfort meets flexible everyday living. Fresh interior paint, new luxury vinyl plank flooring throughout the main level and new carpet upstairs, as well the stairs, create a clean, refreshed interior, ready for its next chapter. Vaulted ceilings, and multiple skylights fill the home with natural light. The main level offers spacious living and dining areas, plus an inviting family room with a wood-burning fireplace. The updated kitchen features a new stainless steel range, range hood, and dishwasher, along with an island, pantry, eating bar, and abundant cabinet storage. Sliding doors provide easy access to the outdoor living areas. Upstairs, the spacious primary suite includes a private ensuite bath, walk-in closet, walk-in shower, and a charming skylit sitting area that works beautifully as a reading nook, office or quiet retreat. Two additional bedrooms provide flexibility for family, guests, remote work, or hobbies. A dedicated laundry area adds practical everyday convenience. Outside, enjoy a welcoming covered front porch, covered patio, deck, and fully fenced backyard with room to relax, entertain, garden, or play. Conveniently located near Downtown Hillsboro, Orenco Station, The Streets of Tanasbourne, local parks, MAX light rail, Highway 26, Intel, Genentech, and the Hillsboro technology corridor. Whether you are searching for a turnkey primary residence or a property with long-term rental potential, this Hillsboro home delivers space, flexibility, and everyday convenience. Schedule your private showing today.Disclaimer: some photos are virtual staged [Home Energy Score = 5. HES Report at https://rpt.greenbuildingregistry.com/hes/OR10250925]
- Listing Status:
- Active
- Date Added:
- August 19, 2026
- Data Last Updated:
- August 26, 2026 at 9:41PM
- Listing Office:
- eXp Realty, LLC : 888-814-9613
- Listing Agent:
- John Tae : 503-320-4554
- MLS ID:
- 273259521

- General: Cement sidingCovered patioDeckFencedPorchYard
- Style: Stories 2Traditional
- Parking: DrivewayOn streetParking spaces: 2
- Roofing: Composition
- Windows: VinylFrames
- General: Concrete perimeter
- Road/Access: Paved
- HOA Amenities: 105.0Annually
- Originating MLS: Regional Multiple Listing ServiceInc.
- County: Washington
- Zoning: R7SUNDOWN CREEKLOT 60ACRES 0.16R2028205
- Water: Public water
- Sewer: Public sewer
- Source: Regional Multiple Listing ServiceInc.
This listing courtesy of John Tae , eXp Realty, LLC
Monthly Payment
- Principal & Interest $
- Property Taxes $
- Home Insurance $
- VA Funding Fee $

 New - 1 day ago