2117 Se 61ST Pl, Hillsboro, OR 97123
- 3 beds |
- 3 baths |
- 2,117 sqft
 Single-Family Home
  Built in 1998
  5,663sqft lot
 2 car garage
  $283/sqft
  Listed 3 days ago
Property Description
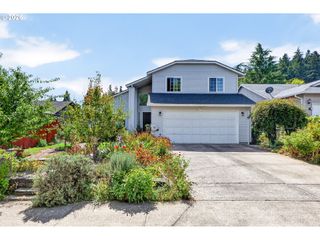
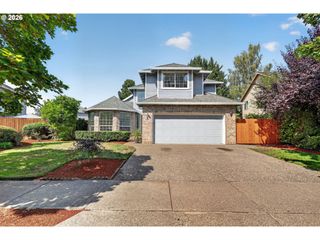
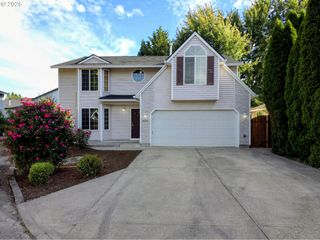
Model-home appeal in a peaceful Hillsboro cul-de-sac with NO HOA! This beautifully updated home is within walking distance of schools and offers exceptional indoor/outdoor living. The stunning remodeled kitchen features ceiling-height custom soft-close cabinetry, 2 Lazy Susans, deep drawers, high-end quartz countertops with stylish soft veining, stone backsplash, custom island with seating and clever bulk spice storage, plus a deep pantry. A gorgeous feature-wall coffee bar includes quartz, full-stone feature wall surrounding floating shelves and abundant storage.Enjoy a backyard oasis with lush shade trees, low-maintenance artificial turf, raised beds, fire pit and a gable-style covered patio featuring two skylights and a luxurious tongue-and-groove ceiling. Dedicated office with wainscoting and a private porch. Extra-large bonus room offers endless possibilities for a media room, playroom, gym, or hobby space. Family room includes a gas fireplace.The spacious primary suite features vaulted ceilings, two walk-in closets, and a remodeled ensuite bath, LVP floors, soft-close cabinets, double sinks, quartz counters, a separate garden tub, shower and water closet. Additional highlights include a newer 50-year roof installed in 2018, fresh professional interior/exterior paint with custom touches, front & back sprinkler system, a garage workbench and storage shelves, leave plenty of room for your vehicles. Extra driveway space plus abundant street parking makes hosting your guests easy. This Hillsboro home is Move-in ready, thoughtfully upgraded, and designed for the way you live. Seller is Licensed Oregon Realtor [Home Energy Score = 5. HES Report at https://rpt.greenbuildingregistry.com/hes/OR10251075]
- Listing Status:
- Active
- Date Added:
- September 10, 2026
- Data Last Updated:
- September 13, 2026 at 5:42AM
- Listing Office:
- Edwards Realty Trust Corporation : 503-939-6053
- Listing Agent:
- Christina Loucks : 503-939-7652
- MLS ID:
- 390730502

- General: Cement sidingTongueand grooveCovered patioFencedPatioRaised bedsXeriscape landscaping
- Style: Stories 2Contemporary
- Parking: DrivewayParking spaces: 2
- Roofing: Composition
- Windows: DoublePaneWindowsVinylFrames
- General: Concrete perimeterStem wall
- Road/Access: Paved
- Originating MLS: Regional Multiple Listing ServiceInc.
- County: Washington
- Zoning: PEACH TREE ESTATESLOT 6ACRES 0.13R2072590
- Water: Public water
- Sewer: Public sewer
- Source: Regional Multiple Listing ServiceInc.
This listing courtesy of Christina Loucks , Edwards Realty Trust Corporation
Monthly Payment
- Principal & Interest $
- Property Taxes $
- Home Insurance $
- VA Funding Fee $

 New - 1 day ago