26465 Nw WEST UNION Rd, Hillsboro, OR 97124
- 5 beds |
- 5 baths |
- 5,777 sqft
 Single-Family Home
  Built in 1981
  37.92acre lot
 2 car garage
  $389/sqft
  Listed 2 months ago
Property Description
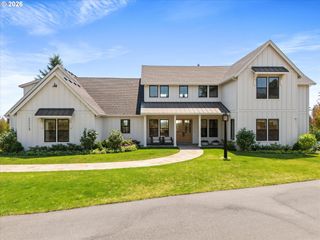
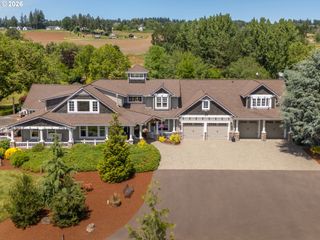
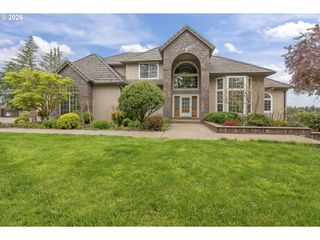
Expansive Helvetia Homestead on 38 acres of beautiful farmland with Coast Range views across rolling fields, plus a large stand of mature timber providing great privacy, wonderful walking/riding trails, and an investment in the timber market. This custom home has been owned by the same family for 45 years and includes a large gathering area with a massive stone fireplace, a large kitchen, and windows overlooking the grounds and open fields. The floor plan provides a full guest suite on the main floor, a large primary on the 2nd level, and a cool 3rd level with studio/bedroom space. There is no shortage of space, with a basement set up as a game room featuring a second stone fireplace. A newer, high-quality roof has been installed, which gives the home a classic, stately appearance. Both the lodge-style home and the expansive property make you feel like you are miles away in a secluded private estate, yet you are just a few minutes from shopping, Intel, and downtown Hillsboro, plus only 20 minutes to downtown Portland. Owning a large parcel of land in this prime location offers a strong investment angle, with relatively low property maintenance, as a local farmer is farming about 12 acres of the property, and the remaining land is growing valuable timber that can be harvested at any time with a sizable return. Come create a lasting family legacy in this Helvetia estate while enjoying the magnificent sunsets, wildlife, jumbo burgers from the popular Helvetia Tavern, and a great rural community.
- Listing Status:
- Active
- Date Added:
- May 20, 2026
- Data Last Updated:
- August 6, 2026 at 12:41PM
- Listing Office:
- RE/MAX Equity Group : 503-681-9446
- Listing Agent:
- Clint Currin : 503-345-4466
- MLS ID:
- 206721410

- General: Wood sidingBarnDeckPatioRv boat storageTool shedWorkshopYard
- Style: Lodge
- Parking: DrivewayParking spaces: 2
- Roofing: Composition
- Windows: StormWindow
- General: Concrete perimeter
- Road/Access: GravelPaved
- Originating MLS: Regional Multiple Listing ServiceInc.
- County: Washington
- Zoning: EFU1N2040001801R1091071
- View: View
- Water: Well
- Sewer: Septic tank
- Source: Regional Multiple Listing ServiceInc.
This listing courtesy of Clint Currin , RE/MAX Equity Group
Monthly Payment
- Principal & Interest $
- Property Taxes $
- Home Insurance $
- VA Funding Fee $