28185 Sw HERD Ln, Hillsboro, OR 97123
- 5 beds |
- 5 baths |
- 3,984 sqft
 Single-Family Home
  Built in 1995
  10.19acre lot
 2 car garage
  $307/sqft
  Listed 3 months ago
Property Description
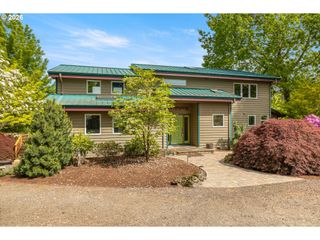
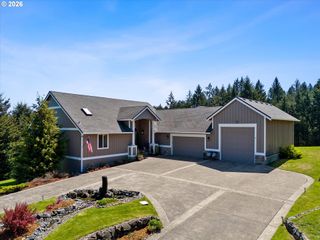
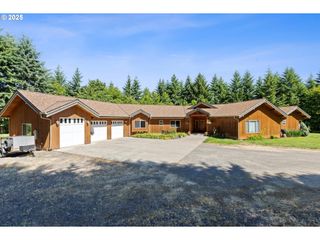
Escape to this breathtaking 10.19-acre forested retreat in the picturesque Chehalem Mountains, just minutes from downtown Hillsboro. This expansive 3,984 sqft estate features 5 bedrooms and 5 bathrooms, including a full mother-in-law suite with separate access. Enjoy the peace of the country with the rare luxury of Comcast high-speed internet, perfect for remote work, streaming, and gaming. The heart of the home is a massive, recently remodeled kitchen designed for hosting, complemented by central vac and a primary suite featuring a cozy fireplace. Beautiful hardwood floors and new luxurious carpet throughout the residence. Outdoor living is unmatched: an expansive landscaped yard serves as a private park with a zip line, play structure, fire pit, and horseshoe pit. Gardeners will love the 37-rhododendron grove, azaleas, lilacs, fruit trees, grapes, and chicken coop. For the hobbyist, a massive 36x72 paved shop with a wood stove provides endless utility. This beautiful home features central heating and cooling, a central vac system, and a durable concrete tile roof. Relax in the deck’s hot tub while soaking in the forest views. This thoughtfully designed estate truly has it all. A rare blend of luxury, play, and tranquility awaits !
- Listing Status:
- Active
- Date Added:
- May 7, 2026
- Data Last Updated:
- August 6, 2026 at 7:44AM
- Listing Office:
- MORE Realty : 503-353-6673
- Listing Agent:
- Jake Constans : 971-222-7158
- MLS ID:
- 311597285

- General: Cement sidingBarnBuiltin hot tubDeckFire pitGardenPatioPorchPoultry coopPrivate roadRv parkingRv boat storageSecurity lightsSprinklerWorkshopYard
- Style: Traditional
- Parking: DrivewayRv access parkingParking spaces: 2
- Roofing: Tile
- Windows: DoublePaneWindowsVinylFrames
- Road/Access: Paved
- Originating MLS: Regional Multiple Listing ServiceInc.
- County: Washington
- Zoning: AF-10ACRES 10.19POTENTIAL ADD'L TAX LIABILITY; SAV 10200R1013753
- View: View
- Water: Well
- Sewer: Septic tank
- Source: Regional Multiple Listing ServiceInc.
This listing courtesy of Jake Constans , MORE Realty
Monthly Payment
- Principal & Interest $
- Property Taxes $
- Home Insurance $
- VA Funding Fee $