30475 Sw BUCKHAVEN Rd, Hillsboro, OR 97123
- 4 beds |
- 6 baths |
- 5,849 sqft
 Single-Family Home
  Built in 1998
  6.17acre lot
 3 car garage
  $341/sqft
  Listed 14 days ago
Property Description
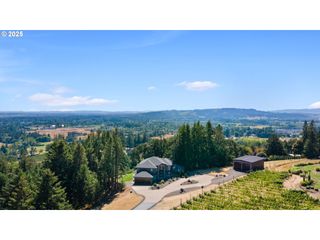
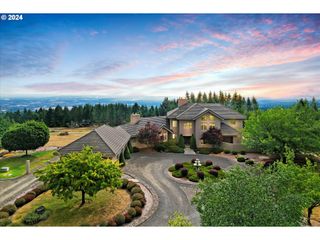
Extraordinary private estate on 6.1 acres offering exceptional privacy, three mountain views, and resort-caliber amenities just minutes from Newberg, Hillsboro, Sherwood, and Oregon wine country. A dramatic circular drive welcomes you to grounds with year-round color, tranquil walking paths, water feature, and expansive windows framing Mt. Hood and surrounding mountain views. The recently updated Neil Kelly-designed kitchen features custom cabinetry, a walnut island with quartzite countertop, leathered quartz counters, Pratt + Larson tile, and premium Sub-Zero, Miele, GE Monogram, GE Advantium, and Bosch appliances. Formal dining and the sun-filled solarium overlook the grounds. The private primary suite offers an electric fireplace, view deck, custom walk-in closet, and a fully remodeled spa bath with split leathered granite vanities, thermostatic dual-head walk-in shower, heated towel bars, LED anti-fog medicine cabinets, soaking tub, and bidet washlet. Upstairs also includes a laundry room and a media room with wet bar, hidden storage and surround speakers. The main level features a guest suite with ensuite bath, executive office with fireplace, additional bedroom, and full bath. The walk-out lower level family room features a kitchenette, a spa bath, wine closet, and storage (designed for a possible sauna). The attached 1,100 SF apt/ADU offers a full kitchen, spacious great room, private view deck, bedroom, walk-in closet, library/flex room, laundry, and a successful Airbnb history. Outdoor living includes a 25' x 22' covered entertaining pavilion with a Forno Bravo wood-fired pizza oven, built-in grill, smoker, dual kegerator, fire pit, heaters, and ceiling fans. Completing the estate are an orchard, greenhouse, gardens, a detached shop with 220 power, custom RV garage fitting up to 45' RV with dual 50-amp hookups, dual HVAC systems, generator-ready power, smart irrigation, and a convenient location just 16-17 miles to Nike and Intel.
- Listing Status:
- Active
- Date Added:
- July 23, 2026
- Data Last Updated:
- August 6, 2026 at 7:44AM
- Listing Office:
- eXp Realty, LLC : 888-814-9613
- Listing Agent:
- Jennifer Johnston : 503-784-2204
- MLS ID:
- 755193232

- General: BrickLap sidingBuiltin barbecueCovered patioDeckFire pitGardenGreenhouseOutbuildingPatioRaised bedsRv hookupRv parkingRv boat storageSatellite dishSecurity lightsSprinklerWater featureWorkshopYard
- Style: ContemporaryCustom style
- Parking: DrivewayRv access parkingParking spaces: 3
- Roofing: Composition
- Windows: DoublePaneWindowsVinylFrames
- General: Concrete perimeter
- Road/Access: GravelPaved
- Originating MLS: Regional Multiple Listing ServiceInc.
- County: Washington
- Zoning: AF-106.17 ACRES. POTENTIAL ADDITIONAL TAX LIABILITY; SAV 3880R569263
- View: View
- Water: Well
- Sewer: Septic tank
- Source: Regional Multiple Listing ServiceInc.
This listing courtesy of Jennifer Johnston , eXp Realty, LLC
Monthly Payment
- Principal & Interest $
- Property Taxes $
- Home Insurance $
- VA Funding Fee $

 New - 3 days ago