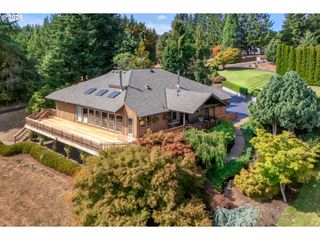
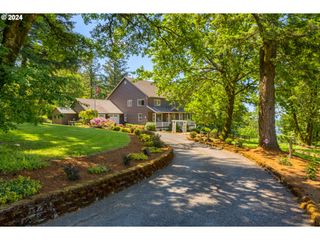
35963 Sw Bald Peak Rd, Hillsboro, OR 97123
- 4 beds |
- 4 baths |
- 3,904 sqft
 Single-Family Home
  Built in 2026
  6.88acre lot
 3 car garage
  $417/sqft
  Listed 2 months ago
Property Description
This 6.88-acre homesite on Bald Peak Rd in Hillsboro offers a rare opportunity to build your dream home in an sought-after setting surrounded by stunning estate properties on acreage. Nestled among the rolling hills, this private enclave delivers a sense of prestige and tranquility, where luxury living meets the natural beauty of the Pacific Northwest. Enjoy sweeping mountain views and close proximity to Willamette Valley wine country, all while being immersed in lush greenery and expansive open space. Conveniently located just minutes from shopping, dining, groceries, and everyday amenities, this homesite offers the ideal balance of serene acreage living and modern convenience. Currently paired with the Updated Shasta XXL home plan to showcase its potential, we have elevated this home to include a larger island, upgraded appliances and an expansive deck to maximize the incredible view.
- Listing Status:
- Active
- Date Added:
- May 2, 2026
- Data Last Updated:
- July 29, 2026 at 5:42AM
- Listing Office:
- Pacific Lifestyle Homes Inc : 866-800-8180
- Listing Agent:
- Paul Sheffield : 503-929-0495
- MLS ID:
- 323955480

- General: Board batten sidingCultured stoneWood compositeWood sidingDeckPorchYard
- Style: Stories 2Craftsman
- Parking: DrivewayParking spaces: 3
- Roofing: Composition
- Windows: VinylFrames
- Road/Access: Paved
- Originating MLS: Regional Multiple Listing ServiceInc.
- County: Washington
- Zoning: AF 5SW Laurel to SW Bald PeakNew Construction
- View: View
- Water: Other
- Sewer: OtherSeptic tank
- Source: Regional Multiple Listing ServiceInc.
This listing courtesy of Paul Sheffield , Pacific Lifestyle Homes Inc
Monthly Payment
- Principal & Interest $
- Property Taxes $
- Home Insurance $
- VA Funding Fee $