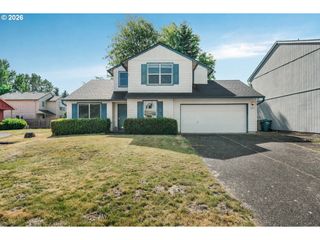
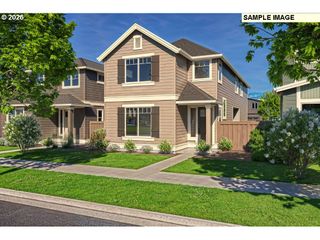
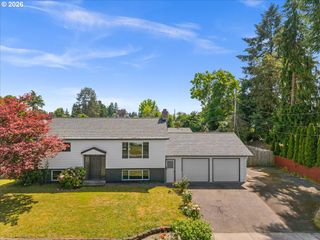
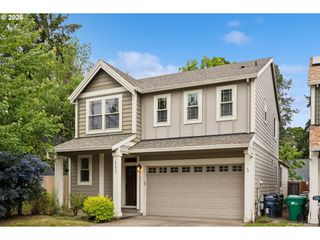
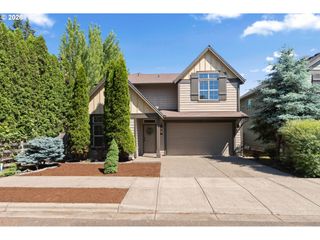
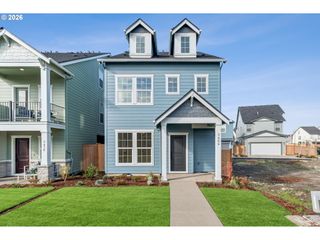
3614 Se NEBULA Ln, Hillsboro, OR 97123
- 3 beds |
- 3 baths |
- 2,340 sqft
 Single-Family Home
  Built in 2023
  2,178sqft lot
 2 car garage
  $245/sqft
  Listed 3 days ago
Property Description
Better than new Craftsman in Reed’s Crossing, featuring a thoughtfully designed floor plan with soaring ceilings and walls of windows that flood the home with natural light. The gourmet kitchen is a true centerpiece, showcasing slab quartz counters, a full-height tile backsplash, stainless steel appliances, and a walk-in pantry. It opens seamlessly to the family room, complete with a cozy gas fireplace. Upstairs, the luxurious primary suite offers a spacious walk-in closet and a spa-like bathroom with dual sinks, a soaking tub, and a walk-in shower. Two additional bedrooms share a convenient Jack & Jill bathroom, and a dedicated laundry room completes the level. The third floor boasts an oversized bonus room—perfect for a home office, media room, or play space. Enjoy all that Reed’s Crossing has to offer, including scenic walking trails, parks, and close proximity to shops and restaurants. [Home Energy Score = 9. HES Report at https://rpt.greenbuildingregistry.com/hes/OR10224260]
- Listing Status:
- Active
- Date Added:
- May 21, 2026
- Data Last Updated:
- May 25, 2026 at 3:41AM
- Listing Office:
- Redfin : 503-496-7620
- Listing Agent:
- Tanya Smith : 503-702-2007
- MLS ID:
- 702055877

- General: Cement sidingCovered patioFencedPorchSprinklerYard
- Style: CraftsmanTraditional
- Parking: On streetParking padParking spaces: 2
- Roofing: Composition
- Windows: DoublePaneWindows
- General: Concrete perimeter
- Road/Access: Paved
- HOA Amenities: CommonsFront yard landscapingMaintenance groundsManagement115.0Monthly
- Originating MLS: Regional Multiple Listing ServiceInc.
- County: Washington
- Zoning: REEDS CROSSING NO.11LOT 1195ACRES 0.05R2226896
- View: View
- Water: Public water
- Sewer: Public sewer
- Source: Regional Multiple Listing ServiceInc.
This listing courtesy of Tanya Smith , Redfin
Monthly Payment
- Principal & Interest $
- Property Taxes $
- Home Insurance $
- VA Funding Fee $

 New - 1 day ago