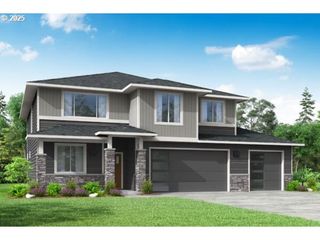
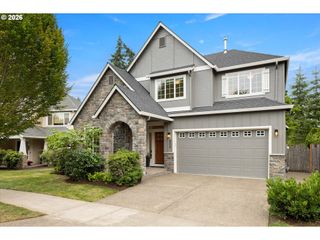
3714 Se PALMIRE Ct, Hillsboro, OR 97123
- 4 beds |
- 2 baths |
- 2,249 sqft
 Single-Family Home
  Built in 1988
  9,583sqft lot
 2 car garage
  $367/sqft
  Listed 15 hours ago
Property Description
Beautifully remodeled home featuring a designer kitchen with Wolf gas cooktop, Monogram appliances, cabinet front dishwasher, custom cabinetry, oversized island, and stunning waterfall quartzite countertops. The kitchen also features hidden pull out bottle storage surrounding the refrigerator creating the perfect concealed bar area. Thoughtful details throughout include under cabinet lighting and outlets, interior window shutters, and a spacious walk in pantry with butcher block countertops, built in outlets for convenient appliance storage. Soaring vaulted ceilings reaching 16’ create an open and airy feel throughout while the cozy certified wood stove makes winter evenings warm and inviting. Spacious primary suite with ensuite bath and walk in closet plus 3 additional bedrooms and updated second full bath. Large 2 car garage with epoxy floors, abundant attic storage above the garage, and additional storage above the outdoor patio. Outside is an entertainer’s dream with saltwater pool & cover featuring solar and gas heating, coffered ceiling covered patio with TV, turf play area, peaceful pond with 6 waterfalls, and gorgeous brick outdoor fireplace. Detached insulated flex space currently used as an office. EV fast charger, RV parking, sprinkler system, and lush mature landscaping complete this incredible property. Located on a quiet dead end street backing to open fields behind the local high school that become a gathering place for neighborhood kids and dogs in the evenings. All within distance to Rood Bridge Park featuring scenic walking trails around the lake, pickleball and tennis courts, playground, and Tualatin River boat launch access. New interior paint, Move in ready- Perfect 10!!!
- Listing Status:
- Active
- Date Added:
- July 30, 2026
- Data Last Updated:
- July 30, 2026 at 7:41PM
- Listing Office:
- Cascade Hasson Sotheby's International Realty : 503-420-8650
- Listing Agent:
- Cheryl Stiller Otis : 503-504-3468
- MLS ID:
- 285087068

- General: CedarCement sidingAccessory dwelling unitCovered patioFencedIn ground poolOutdoor fireplacePatioPorchRv parkingSprinklerTool shedWater featureYard
- Style: Custom style
- Parking: DrivewayEv readyParking spaces: 2
- Roofing: Composition
- Windows: DoublePaneWindowsVinylFrames
- General: Concrete perimeter
- Road/Access: Paved
- Originating MLS: Regional Multiple Listing ServiceInc.
- County: Washington
- Zoning: SINGING WOODS NO.3BLOCK 4LOT 4ACRES 0.22R1199884
- View: View
- Water: Public water
- Sewer: Public sewer
- Source: Regional Multiple Listing ServiceInc.
This listing courtesy of Cheryl Stiller Otis , Cascade Hasson Sotheby's International Realty
Monthly Payment
- Principal & Interest $
- Property Taxes $
- Home Insurance $
- VA Funding Fee $