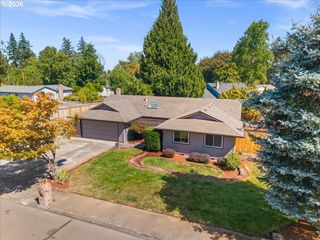
4331 Se 65TH Ave, Hillsboro, OR 97123
- 3 beds |
- 3 baths |
- 1,947 sqft
 Single-Family Home
  Built in 2021
  3,485sqft lot
 2 car garage
  $308/sqft
  Listed 6 days ago
Property Description
Why buy new when you can buy Upgraded? Welcome to a better-than-new 2021 home in the highly desirable Rosedale Parks community! Beautifully maintained and thoughtfully enhanced, this 3-bedroom, 2.5-bath home offers 1,947 sq ft of stylish, comfortable living with upgrades that make everyday life easier. Inside, enjoy the premium finishes you expect from new construction—quartz countertops, luxury vinyl plank flooring, a gas range, cozy gas fireplace, tiled shower walls, tankless water heater, and central air conditioning. The spacious primary suite features a walk-in closet with a custom closet organizer, while the main level also offers a versatile office space. Step outside to discover an exceptionally upgraded, low-maintenance side yard featuring artificial turf, raised garden beds, and a private seating area—an ideal space for morning coffee, entertaining, gardening, or simply relaxing. Solar panels are owned, a $26,000 upgrade, and help keep the electric bill remarkably low—currently $17/month. And then there is the Rosedale Parks lifestyle. Residents enjoy an inviting pool and spa, clubhouse, gym, splash pad, fire pits, community and meeting rooms, and recreation areas, creating an exceptional neighborhood experience. Located in the heart of Hillsboro's Silicon Forest with access to parks and miles of trails nearby. With modern finishes, meaningful upgrades, energy-efficient features, and a beautifully designed outdoor space, this is the rare opportunity to skip the new-construction punch list and move into a home that is already upgraded and ready to enjoy. Why buy new when you can buy Finished and Upgraded? [Home Energy Score = 10. HES Report at https://rpt.greenbuildingregistry.com/hes/OR10199809]
- Listing Status:
- Active
- Date Added:
- August 20, 2026
- Data Last Updated:
- August 26, 2026 at 9:41PM
- Listing Office:
- Weichert, Realtors on Main Street : 971-371-3500
- Listing Agent:
- Patrick Robison : 503-803-6485
- MLS ID:
- 252274242

- General: Cement sidingFencedGardenGas hookupPatioRaised bedsSprinklerYard
- Style: Stories 2
- Parking: DrivewayOn streetParking spaces: 2
- Roofing: Composition
- Windows: DoublePaneWindowsVinylFrames
- General: Concrete perimeter
- Road/Access: Paved
- HOA Amenities: CommonsFront yard landscapingGymManagementMeeting roomParty roomPoolRecreation facilitiesSpa hot tubWeight room181.0Monthly
- Originating MLS: Regional Multiple Listing ServiceInc.
- County: Washington
- Zoning: ROSEDALE PARKS NO. 5LOT 351ACRES 0.08R2213524
- Water: Public water
- Sewer: Public sewer
- Source: Regional Multiple Listing ServiceInc.
This listing courtesy of Patrick Robison , Weichert, Realtors on Main Street
Monthly Payment
- Principal & Interest $
- Property Taxes $
- Home Insurance $
- VA Funding Fee $

 New - 1 day ago