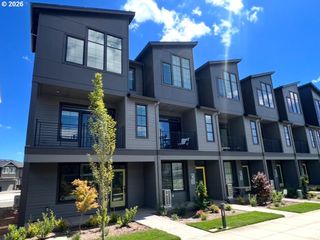
5013 Se DAVIS Rd 27, Hillsboro, OR 97123
- 3 beds |
- 3 baths |
- 1,945 sqft
 Condominium
  Built in 2026
  1,742sqft lot
 2 car garage
  $231/sqft
  Listed 6 days ago
Property Description
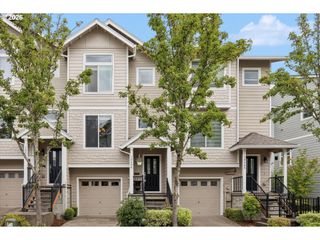
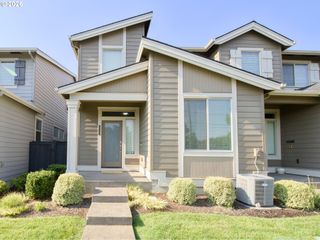
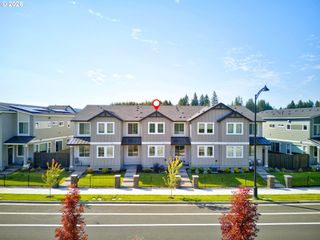
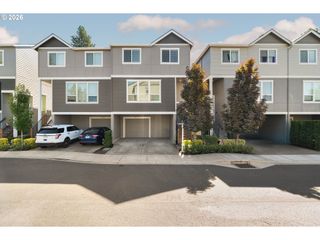
JUST LISTED! VIEW OF GOLF COURSE! BEST PRICE PER SF (BY $50/SF) COMPARED TO SIMILAR HOMES IN HILLSBORO as per RMLS. MOVE-IN READY! Pictures are of ACTUAL HOME. Brand New Luxury Townhome Community, Located in South Hillsboro! Traditional style. The Camden Plan offers 3 bedrooms, 2.5 baths, a large bonus room on the ground level & 9' ceilings or higher throughout entire home. Standard Features include quartz counters & under-mount sinks in kitchen AND bathrooms, black matte hardware, lighting fixtures & faucets, stainless steel appliances, soft close doors & drawers at all cabinets with wide plank laminate hardwood flooring on entire main level. Stay warm in the winter with electric heat pump that will also keep you cool in the summer! The primary suite has a vaulted 11'H ceiling, walk-in closet, walk in shower, dual sinks and more. The upstairs loft area is a great flex space for a desk or small couch. The home has a Two car side by side garage with a 50amp EV plug and a two car driveway & located near extra parking! Taxes TBD. Includes 2" faux wood blinds, Air conditioning & garage door opener. Site office & Models open Friday-Tuesday, 11-4pm, closed Wed & Thurs.
- Listing Status:
- Active
- Date Added:
- July 16, 2026
- Data Last Updated:
- July 22, 2026 at 7:46AM
- Listing Office:
- John L. Scott : 503-936-0332
- Listing Agent:
- Megan Talalemotu : 503-936-0332
- MLS ID:
- 382668948

- General: Cement sidingCovered deckCovered patioDeckPorchSprinklerYard
- Style: Traditional
- Parking: DrivewayEv readyParking spaces: 2
- Roofing: Composition
- Windows: DoublePaneWindowsVinylFrames
- General: Concrete perimeter
- Road/Access: Paved
- HOA Amenities: All landscapingCommonsExterior maintenanceFront yard landscapingInsuranceManagement171.0Monthly
- Originating MLS: Regional Multiple Listing ServiceInc.
- County: Washington
- Zoning: WESTBROOKE ESTATESLOT 27ACRES 0.04R2228501
- View: View
- Water: Public water
- Sewer: Public sewer
- Source: Regional Multiple Listing ServiceInc.
This listing courtesy of Megan Talalemotu , John L. Scott
Monthly Payment
- Principal & Interest $
- Property Taxes $
- Home Insurance $
- VA Funding Fee $

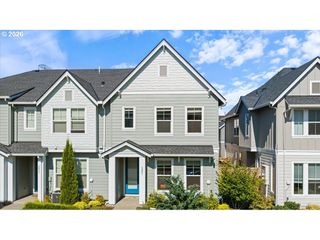
 New - 1 day ago