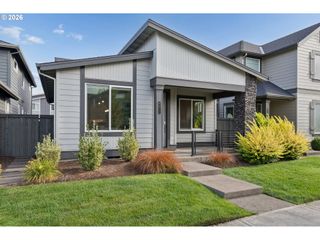
5330 Sw RIVER Rd, Hillsboro, OR 97123
- 3 beds |
- 3 baths |
- 2,009 sqft
 Single-Family Home
  Built in 1936
  2.17acre lot
 1 car garage
  $411/sqft
  Listed 17 days ago
Property Description
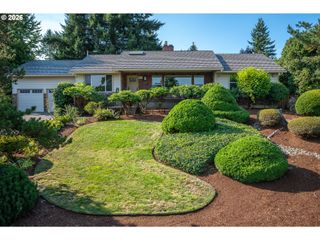
The Hillsboro Acreage Property You’ve Been Waiting For—Updated Farmhouse, 2.17 Level Acres & an Incredible Two-Story Barn! A rare opportunity to enjoy space, character and versatility on 2.17 level acres in Hillsboro. This 3-bedroom, 2.5-bath farmhouse blends classic charm with thoughtful updates and plenty of room to spread out. Engineered hardwood floors flow throughout the main level, featuring two bedrooms, a full bath with walk-in shower and an additional half bath. At the heart of the home, the spacious kitchen opens to the family room for an inviting gathering space. The kitchen features a large island, quartz countertops, gas appliances, farmhouse sink and walk-in pantry. Upstairs, the entire level is dedicated to the impressive primary suite, a private retreat with a walk-in shower, quartz double sink countertop and enormous walk-in closet. The partially finished basement provides additional flexible space and tons of storage. Central air adds year-round comfort. Out back, a deck leads to a large paver patio with a covered hot tub, creating a great space for relaxing and entertaining. Carport parking adds convenience, while a 16-zone sprinkler system helps maintain the expansive grounds. The huge two-story barn, approximately 35' x 50' and 33' high, is a standout feature with substantial space on both levels for hobbies, projects, equipment, storage and more. A large built-in counter/workspace remains from the property's former farm operation, adding character and history. A truly unique Hillsboro property offering acreage, flexibility and possibilities that are increasingly hard to find!
- Listing Status:
- Active
- Date Added:
- August 27, 2026
- Data Last Updated:
- September 13, 2026 at 4:41AM
- Listing Office:
- Redfin : 503-496-7620
- Listing Agent:
- Cinnamin Webb : 503-803-8283
- MLS ID:
- 139268231

- General: Wood sidingBarnCovered deckCross fencedDeckFencedFree standing hot tubGazeboOutbuildingPatioPorchPublic roadRv parkingSprinklerTool shedWorkshopYard
- Style: Farmhouse
- Parking: CarportDrivewayParking spaces: 1
- Roofing: Composition
- Windows: DoublePaneWindowsVinylFrames
- General: Slab
- Road/Access: Paved
- Originating MLS: Regional Multiple Listing ServiceInc.
- County: Washington
- Zoning: EFUACRES 2.17R381964
- View: View
- Water: Well
- Sewer: Septic tank
- Source: Regional Multiple Listing ServiceInc.
This listing courtesy of Cinnamin Webb , Redfin
Monthly Payment
- Principal & Interest $
- Property Taxes $
- Home Insurance $
- VA Funding Fee $

 New - 2 days ago