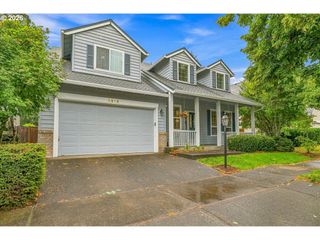
5335 Se LONE OAK St, Hillsboro, OR 97123
- 4 beds |
- 3 baths |
- 2,539 sqft
 Single-Family Home
  Built in 2010
  3,049sqft lot
 2 car garage
  $232/sqft
  Listed 7 days ago
Property Description
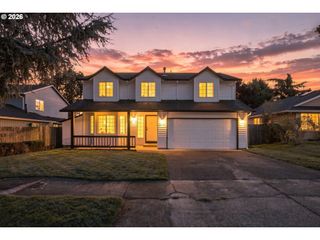
Gorgeous home in a quiet, quaint neighborhood. The pedestrian-first streetscape is both charming and convenient. The home itself has been lovingly cared for and is ready for its next owners. Enjoy high ceilings throughout and plenty of space to spread out. Step into the inviting living room featuring a convenient gas fireplace. Just off the main entry, double doors open to a den or office, perfect for working from home or additional living space. Gorgeous hardwood floors run through the hall, dining room, and kitchen. The functional and beautiful kitchen features stainless steel appliances, tile countertops, warm maple cabinets, and a large pantry offering ample storage. The dining room provides access to the small but efficient back patio and the attached two-car garage. A convenient half bath completes the main level. Upstairs, you'll find a huge loft with endless possibilities. The spacious primary suite offers a relaxing retreat with a generous walk-in closet and ensuite bath featuring double sinks, a soaking tub, and separate shower. Also upstairs are the laundry room, with washer and dryer included, a second full bath, and three additional good-sized bedrooms. Additional features include low-maintenance landscaping with an artificial turf front lawn, mature plantings, and a neighborhood path running alongside the home, providing a natural buffer and added sense of privacy.
- Listing Status:
- Active
- Date Added:
- August 28, 2026
- Data Last Updated:
- September 4, 2026 at 8:41PM
- Listing Office:
- MORE Realty : 503-353-6673
- Listing Agent:
- Callie Vogel : 971-732-0499
- MLS ID:
- 162603078

- General: Cement sidingFencedPatioPorch
- Style: Stories 2Traditional
- Parking: On streetParking spaces: 2
- Roofing: Composition
- Windows: DoublePaneWindowsVinylFrames
- General: Concrete perimeter
- Road/Access: Paved
- HOA Amenities: Commons80.0Monthly
- Originating MLS: Regional Multiple Listing ServiceInc.
- County: Washington
- Zoning: PARKS AT LAUREL OAKSLOT 45ACRES 0.07R2162242
- Water: Public water
- Sewer: Public sewer
- Source: Regional Multiple Listing ServiceInc.
This listing courtesy of Callie Vogel , MORE Realty
Monthly Payment
- Principal & Interest $
- Property Taxes $
- Home Insurance $
- VA Funding Fee $

 New - 15 hours ago