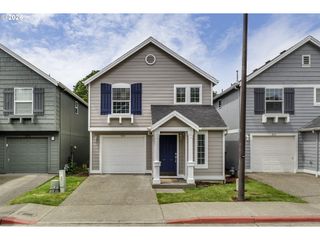
5769 Se RANCHO St, Hillsboro, OR 97123
- 4 beds |
- 2 baths |
- 1,519 sqft
 Single-Family Home
  Built in 1999
  7,841sqft lot
 2 car garage
  $361/sqft
  Listed 2 days ago
Property Description
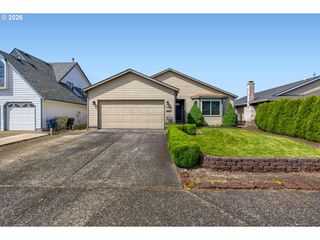
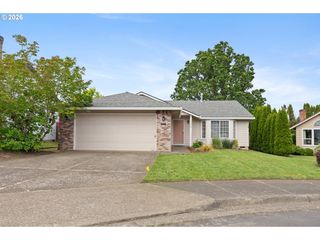
Beautiful single-level traditional in a desirable Southeast Hillsboro neighborhood! This light-filled 4-bedroom, 2-bath home offers an inviting vaulted great room with a cozy gas fireplace and an open, functional layout perfect for everyday living and entertaining. The spacious primary suite features a walk-in closet and private ensuite bath, while three additional bedrooms provide flexibility for guests, office space, or hobbies. Enjoy the ease of one-level living with features including central A/C, forced air gas heat, central vacuum system, laminate flooring, and an attached 2-car garage. This meticulously maintained home had a full plumbing re-pipe in 2022, new roof and Leaf Filter Gutters in 2021 along with new Furnace & A/C in 2020. On top of all that...gorgeously updated kitchen and bathrooms featuring slab quartz countertops! Stainless steel kitchen appliances and washer/dryer included! Situated on a generous flag lot, the fully fenced backyard offers privacy, a patio for outdoor gatherings, and room to garden, play, tinker or relax. Located near parks, schools, shopping, and commuter routes, this home combines comfort, convenience, and value in one of Hillsboro's established neighborhoods. [Home Energy Score = 7. HES Report at https://rpt.greenbuildingregistry.com/hes/OR10248330]
- Listing Status:
- Active
- Date Added:
- May 22, 2026
- Data Last Updated:
- May 25, 2026 at 2:42AM
- Listing Office:
- Premiere Property Group, LLC : 503-670-9000
- Listing Agent:
- Joy Dickover : 503-481-9444
- MLS ID:
- 164655408

- General: Lap sidingT 111 sidingWood sidingFencedPatioPorchYard
- Style: Stories 1Traditional
- Parking: DrivewayParking spaces: 2
- Roofing: Composition
- Windows: DoublePaneWindowsVinylFrames
- General: Concrete perimeter
- Road/Access: Paved
- Originating MLS: Regional Multiple Listing ServiceInc.
- County: Washington
- Zoning: ARDEEL ACRESLOT 11ACRES 0.18R2081672
- Water: Public water
- Sewer: Public sewer
- Source: Regional Multiple Listing ServiceInc.
This listing courtesy of Joy Dickover , Premiere Property Group, LLC
Monthly Payment
- Principal & Interest $
- Property Taxes $
- Home Insurance $
- VA Funding Fee $

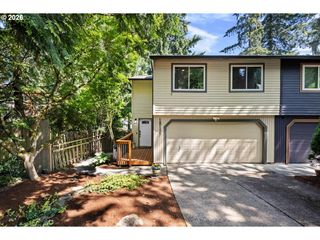
 New - 22 hours ago