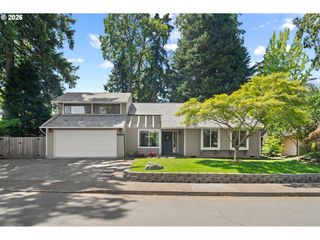
8424 Se Orion Ln, Hillsboro, OR 97123
- 4 beds |
- 3 baths |
- 1,929 sqft
 Single-Family Home
  Built in 2025
  —— sqft lot
  2 car garage
  $345/sqft
  Listed 4 days ago
Property Description
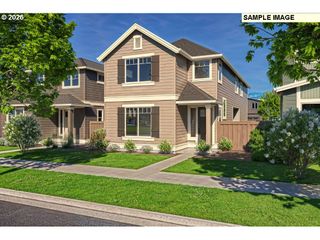
Incentives- Ask how to save with use of in house lender. Single Family Home on Beautiful Corner Lot on the Green Way. AC Included! One Bedroom and full bath with walk in shower on the main level. 8 Foot Tall Doors Throughout the Main Level, Elevating your entertaining space! An open concept creates a welcoming space featuring a HUGE kitchen island, so many cabinets for endless storage, quartz counter tops, custom tile backsplash, pantry and direct access to garage. Soaring Ceilings Upstairs, primary suite includes a spa-inspired bath with soaking tub, walk-in shower, and private water closet. Two additional bedrooms and laundry room complete the upper level. Oversized covered patio with larger side yard for gardening. This home is Electric Vehicle and Solar Ready! Interior Photos are of model home. Finishes Vary.
- Listing Status:
- Active
- Date Added:
- May 20, 2026
- Data Last Updated:
- May 25, 2026 at 3:41AM
- Listing Office:
- SEKISUI HOUSE PNW, INC : 971-404-5802
- Listing Agent:
- Sarah Clarke : 971-404-5802
- MLS ID:
- 165890874

- General: Cement sidingLap sidingCovered patioFencedPorchYard
- Style: Modern
- Parking: Ev readyOn streetParking spaces: 2
- Roofing: Composition
- Windows: DoublePaneWindowsVinylFrames
- General: Concrete perimeterPillar post pier
- Road/Access: Paved
- HOA Amenities: CommonsFront yard landscaping122.0Monthly
- Originating MLS: Regional Multiple Listing ServiceInc.
- County: Yamhill
- Zoning: Reeds CrossingLot 1425New Construction
- Water: Public water
- Sewer: Public sewer
- Source: Regional Multiple Listing ServiceInc.
This listing courtesy of Sarah Clarke , SEKISUI HOUSE PNW, INC
Monthly Payment
- Principal & Interest $
- Property Taxes $
- Home Insurance $
- VA Funding Fee $

 New - 1 day ago