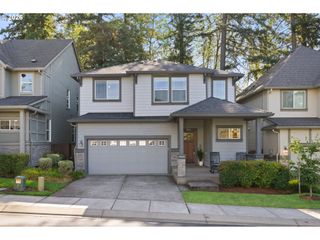
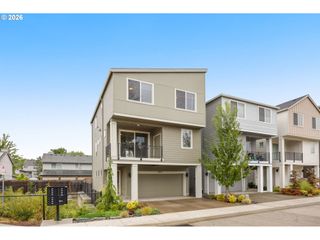
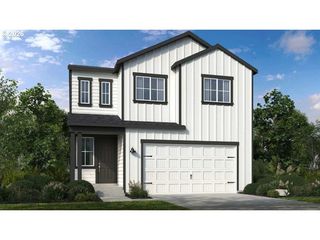
8537 Se STONECROP Ln, Hillsboro, OR 97129
- 5 beds |
- 3 baths |
- 2,358 sqft
 Single-Family Home
  Built in 2026
  3,920sqft lot
 2 car garage
  $297/sqft
  Listed 23 hours ago
Property Description
See sales representative for current promos! Home is under constructions and will be ready late-October. Now under construction in Hillsboro's sought-after Reed's Crossing community, this spacious Deschutes floor plan offers 2,358 square feet of thoughtfully designed living space with 5 bedrooms and 3 bathrooms. A main-level bedroom and full bath provide flexibility for guests, multigenerational living, or a home office. The open-concept layout features a large kitchen with Whirlpool appliances, abundant cabinetry, a walk-in pantry, and seamless flow into the great room. Located on Lot 1748, this new home combines modern comfort, functional design, and convenient access to parks, trails, schools, and everyday amenities. HES score is 9/10. https://rpt.greenbuildingregistry.com/hes/OR10250916.pdf [Home Energy Score = 9. HES Report at https://rpt.greenbuildingregistry.com/hes/OR10250916]
- Listing Status:
- Active
- Date Added:
- September 12, 2026
- Data Last Updated:
- September 13, 2026 at 4:41AM
- Listing Office:
- Stone Bridge Realty, Inc : 503-387-7555
- Listing Agent:
- Travis Wolpin : 503-221-8444
- MLS ID:
- 552333446

- General: Cement sidingCovered patioFencedGas hookupPorchPublic roadSprinklerYard
- Style: Stories 2Farmhouse
- Parking: DrivewayOn streetParking spaces: 2
- Roofing: CompositionMetal
- Windows: DoublePaneWindowsVinylFrames
- General: Concrete perimeterPillar post pier
- Road/Access: Paved
- HOA Amenities: CommonsFront yard landscapingMaintenance groundsManagement122.0Monthly
- Originating MLS: Regional Multiple Listing ServiceInc.
- County: Washington
- Zoning: REEDS CROSSING NO.17LOT 1748ACRES 0.09R2236055
- View: View
- Water: Public water
- Sewer: Public sewer
- Source: Regional Multiple Listing ServiceInc.
This listing courtesy of Travis Wolpin , Stone Bridge Realty, Inc
Monthly Payment
- Principal & Interest $
- Property Taxes $
- Home Insurance $
- VA Funding Fee $

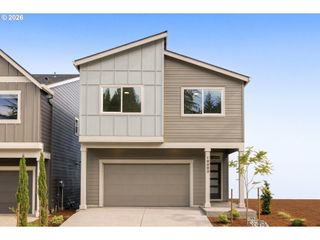
 New - 1 day ago