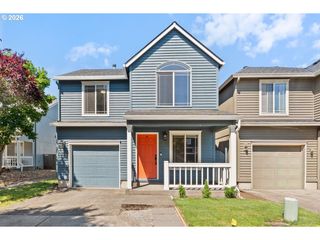
871 Se 66TH Ct, Hillsboro, OR 97123
- 3 beds |
- 3 baths |
- 1,568 sqft
 Single-Family Home
  Built in 1997
  6,098sqft lot
 2 car garage
  $350/sqft
  Listed 4 days ago
Property Description
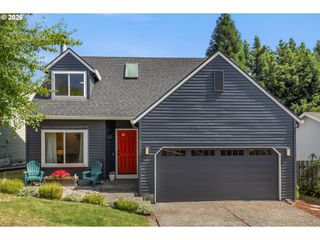
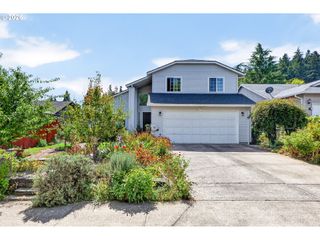
Updated & Move-In Ready Cul-de-Sac Home with Owned Solar & RV Parking! This classic two-story home has been thoughtfully updated and offers an abundance of features you’ll love. With 3 bedrooms plus a versatile den/flex space, 2 1/2 bathrooms, and a 2-car garage, there’s plenty of room to live, work, and entertain. Enjoy hard-surface flooring throughout—no carpet! All bathrooms have been beautifully updated with new vanities, quartz countertops, and tile. Additional luxury touches include elegant main-floor wainscoting, new trim throughout, and Andersen windows with a fully transferable lifetime warranty. Practical upgrades include a newer roof and owned solar panels that significantly offset electricity costs. The fully fenced backyard is ready for outdoor enjoyment. Need extra parking? There’s trailer or RV parking alongside the home, plus an RV hookup and/or EV charging capability in the garage. Beautifully updated, energy-efficient, and packed with extras. 10/10 Home Energy Score! Seller has home warranty in place that will transfer to new owner. Don't miss this opportunity to make it yours! Ask about Special Financing Incentives available on this property from SIRVA Mortgage. [Home Energy Score = 10. HES Report at https://rpt.greenbuildingregistry.com/hes/OR10251739]
- Listing Status:
- Active
- Date Added:
- September 9, 2026
- Data Last Updated:
- September 13, 2026 at 5:42AM
- Listing Office:
- NextHome Realty Connection : 971-212-9487
- Listing Agent:
- Christina Morrison : 503-880-7151
- MLS ID:
- 675453229

- General: CedarLap sidingFencedPatioRv hookupRv parkingRv boat storageTool shedYard
- Style: Stories 2
- Parking: DrivewayParking padParking spaces: 2
- Roofing: Composition
- Windows: DoublePaneWindowsVinylFrames
- General: Concrete perimeter
- Road/Access: ConcretePaved
- Originating MLS: Regional Multiple Listing ServiceInc.
- County: Washington
- Zoning: NOBLECRESTLOT 25ACRES 0.14R2066265
- Water: Public water
- Sewer: Public sewer
- Source: Regional Multiple Listing ServiceInc.
This listing courtesy of Christina Morrison , NextHome Realty Connection
Monthly Payment
- Principal & Interest $
- Property Taxes $
- Home Insurance $
- VA Funding Fee $

 New - 1 day ago