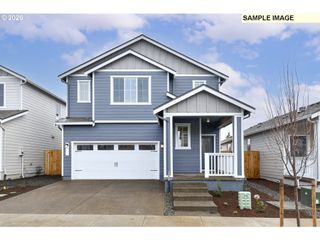
3769 10TH St, Hubbard, OR 97032
- 3 beds |
- 4 baths |
- 2,166 sqft
 Single-Family Home
  Built in 2008
  6,970sqft lot
 2 car garage
  $286/sqft
  Listed 6 hours ago
Property Description
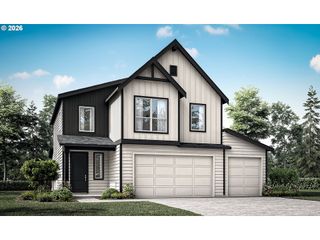
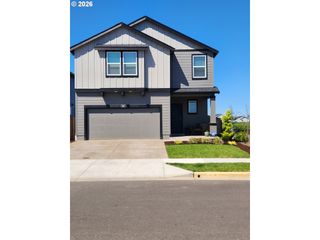
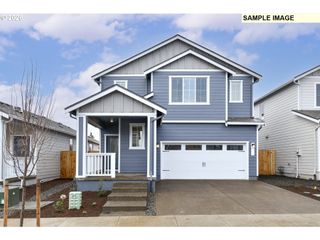
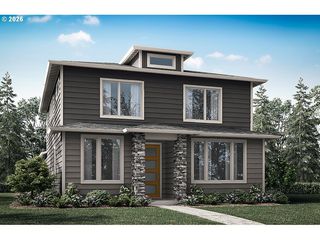
Beautifully maintained home on the edge of town offering peaceful territorial views, abundant bird watching opportunities from your top deck sitting over an amazing and adjacent green space.” Enjoy the outdoors year-round from the upper deck or lower patio while taking in the quiet surroundings. Two parks are close by, adding to the appeal of this tranquil location. Inside, this move-in ready home features an open concept floor plan with vaulted ceilings, granite countertops, stainless steel appliances, newer laminate/vinyl flooring, central A/C, and abundant storage throughout. The main level offers convenient living with the primary suite, office/bonus room, laundry room, living room, and kitchen all on the main floor. The primary suite includes a walk-in closet, dual vanities, and a walk-in shower.The daylight basement expands the living space with two additional bedrooms, a full bath, and a spacious family room with engineered hardwood flooring and slider access to the backyard. Outside, the thoughtfully designed low-maintenance landscaping includes underground sprinklers and a self-watering drip system for hanging plants and garden beds. A concrete patio is wired and ready for a hot tub, creating the perfect space for relaxing or entertaining while enjoying the private backyard setting.
- Listing Status:
- Active
- Date Added:
- May 25, 2026
- Data Last Updated:
- May 25, 2026 at 7:44AM
- Listing Office:
- Better Homes & Gardens Realty : 503-266-7333
- Listing Agent:
- Jenny McLean : 503-348-7205
- MLS ID:
- 380057025

- General: Cement sidingCovered patioSprinklerYard
- Style: Custom style
- Parking: DrivewayOn streetParking spaces: 2
- Roofing: Composition
- Windows: DoublePaneWindows
- Road/Access: Paved
- HOA Amenities: Management200.0Annually
- Originating MLS: Regional Multiple Listing ServiceInc.
- County: Marion
- Zoning: MINERAL SPRINGS PARKLOT 17340826
- View: View
- Water: Public water
- Sewer: Public sewer
- Source: Regional Multiple Listing ServiceInc.
This listing courtesy of Jenny McLean , Better Homes & Gardens Realty
Monthly Payment
- Principal & Interest $
- Property Taxes $
- Home Insurance $
- VA Funding Fee $

 New - 3 days ago