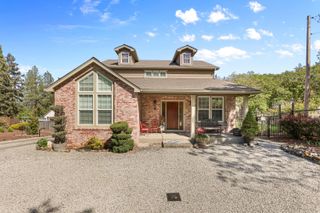
831 Juanita Way, Jacksonville, OR 97530
- 4 beds |
- 3 baths |
- 4,645 sqft
 Single-Family Home
  Built in 1995
  5.01acre lot
 2 car garage
  $248/sqft
  Listed 2 months ago
Property Description
Open House Saturday, Sept 5 12:00-2:00 PM! Exceptional custom home offering flexible two-family living on 5.01 acres in desirable Jacksonville. This one-of-a-kind residence showcases European-inspired design, soaring vaulted ceilings with exposed beams, stunning custom rock walls, beautiful wood/tile flooring, and walls of windows framing breathtaking views of Mt. McLoughlin. The main level features a gourmet kitchen with a Wolf gas range, center island, spacious great room with wood-burning fireplace insert, office, laundry room, two oversized bedrooms, and a luxurious primary suite with a private deck, soaking tub, walk-in tile shower, and walk-in closet. A partially covered deck spans the length of the home, creating the perfect space for entertaining & views. new metal roof. The finished two-car garage, new garage door. The 2nd level offers a private entrance & parking, two bedrooms, a kitchen,, living room, office, laundry, full bath, and covered patio.
- Listing Status:
- Active
- Date Added:
- August 21, 2026
- Data Last Updated:
- September 13, 2026 at 1:41PM
- Listing Office:
- Expert Properties Inc. : 541-899-7788
- MLS ID:
- 220224700

- Style: CraftsmanContemporary
- Parking: AttachedConcreteDrivewayGarage Door OpenerWorkshop in Garage
- Roofing: Metal
- Windows: Double Pane WindowsVinyl Frames
- General: FrameTwoBlock
- Road/Access: Private Access
- County: Jackson
- Zoning: 10501938
- View: Mountain(s)ValleyCascade Mountains
- Water: Well
- Sewer: Septic TankStandard Leach Field
This listing courtesy of Expert Properties Inc.
Monthly Payment
- Principal & Interest $
- Property Taxes $
- Home Insurance $
- VA Funding Fee $