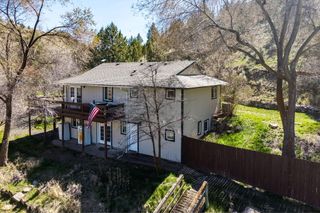
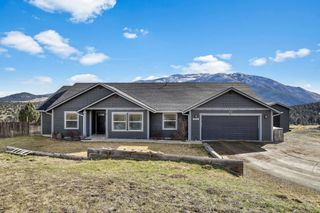
58392 Antelope Lane, John Day, OR 97845
- 3 beds |
- 3 baths |
- 2,238 sqft
 Single-Family Home
  Built in 1986
  15.35acre lot
 1 car garage
  $239/sqft
  Listed 2 months ago
Property Description
15.35± perimeter-fenced acres with a 2,238 sq ft two-story home and stunning 360° sunrise and sunset views. The home features 3 bedrooms and 3 bathrooms with a spacious kitchen offering an island cooktop, wine storage, and ample counter space. The living room includes a woodstove and open sightlines to the kitchen and dining area. Heat pump for heating and cooling. The primary suite is upstairs with walk-in closet and corner shower. Main level includes a 15' x 12' bedroom, bathroom with walk-in shower, and flexible office space with slider to the large paver patio. Outdoor features include a private hot tub, small pond with waterfall, fruit trees, underground sprinkler system, gated entry, and circular driveway. Outbuildings include a 504 sq ft attached garage with workbench and storage, 768 sq ft barn with lean-to, storage shed, and RV hookup. Shared well with 2,000-gallon cistern.
- Listing Status:
- Active
- Date Added:
- March 13, 2026
- Data Last Updated:
- May 30, 2026 at 10:41PM
- Listing Office:
- Madden Realty : 541-792-0031
- MLS ID:
- 220217113

- General: Fire PitRV HookupBarn(s)Storage
- Style: Other
- Other Structures: Barn(s)Storage
- Parking: AttachedDrivewayGarage Door OpenerGravelRV Access/Parking
- Roofing: Composition
- Windows: Vinyl Frames
- General: TwoStemwall
- Road/Access: Paved
- County: Grant
- Zoning: 70
- View: Mountain(s)
- Water: CisternShared Well
- Sewer: Septic Tank
This listing courtesy of Madden Realty
Monthly Payment
- Principal & Interest $
- Property Taxes $
- Home Insurance $
- VA Funding Fee $