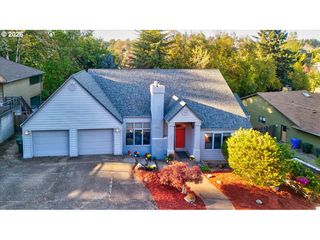
1287 KIMBERLY Ct, Keizer, OR 97303
- 3 beds |
- 2 baths |
- 1,864 sqft
 Single-Family Home
 Built in 1975
 9,409sqft lot
 2 car garage
 $282/sqft
 Listed 1 month ago
Property Description
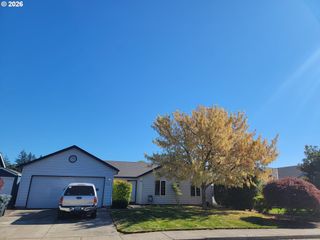
Spacious 1,864 Sq Ft single-story home on a .21-acre corner lot in a quiet Keizer neighborhood. Extensive improvements of approx. $70k+ in recent years including: New roof, HardiePlank siding, exterior paint, heat pump, furnace, flooring & carpet, new kitchen appliances, and completely re-piped plumbing, taking care of many of the home's major systems. Designed with accessibility in mind, the home features extra-wide hallways and doorways along with an oversized tiled zero-step roll-in shower and more! The primary bedroom includes a large walk-in closet and connects to a remodeled bathroom and a prior addition creates both family and living rooms spaces.Step outside and you'll quickly see what makes this property special. Years of meticulous care have created beautiful gardens and landscaping on every side of the home, with an impressive variety of flowers, blueberry shrubs, seedless grapevines, and trees such as fig, persimmon and more. Raised garden beds and underground sprinklers front and back not to mention a very nice storage shed! The family room addition opens to a large backyard patio surrounded by the gardens, creating a fantastic space to relax, entertain, and enjoy the outdoors. The yard is fully fenced with multiple gates, including a vehicle-access gate.The 30’ wide, 590 Sq Ft Garage is set up for the perfect workshop space with very high ceilings plus a 10x10 utility/pantry/laundry room with both heating and cooling. A unique combination of single-level living, substantial improvements, exceptional outdoor spaces, and versatility, all conveniently located near schools, parks, and McNary Golf Course.
- Listing Status:
- Active
- Date Added:
- September 14, 2026
- Data Last Updated:
- October 28, 2026 at 1:40PM
- Listing Office:
- Premiere Property Group LLC : 503-670-9000
- Listing Agent:
- Safford Carpenter : 503-510-1068
- MLS ID:
- 375301991

- General: Cement sidingLap sidingCovered patioFencedGardenPatioPorchRaised bedsRv boat storageSatellite dishSecurity lightsSprinklerStorm doorTool shedWorkshopYard
- Style: Stories 1Ranch
- Parking: DrivewayOn streetParking spaces: 2
- Roofing: Composition
- Windows: DoublePaneWindowsStormWindowVinylFrames
- General: Concrete perimeter
- Road/Access: Paved
- Originating MLS: Regional Multiple Listing ServiceInc.
- County: Marion
- Zoning: NORTHWOOD PARK NO 4 LOT 7 BLK 22556768
- View: View
- Water: Public water
- Sewer: Public sewer
- Source: Regional Multiple Listing ServiceInc.
This listing courtesy of Safford Carpenter , Premiere Property Group LLC
Monthly Payment
- Principal & Interest $
- Property Taxes $
- Home Insurance $
- VA Funding Fee $

 New - 2 days ago